
Master Bathroom Remodel
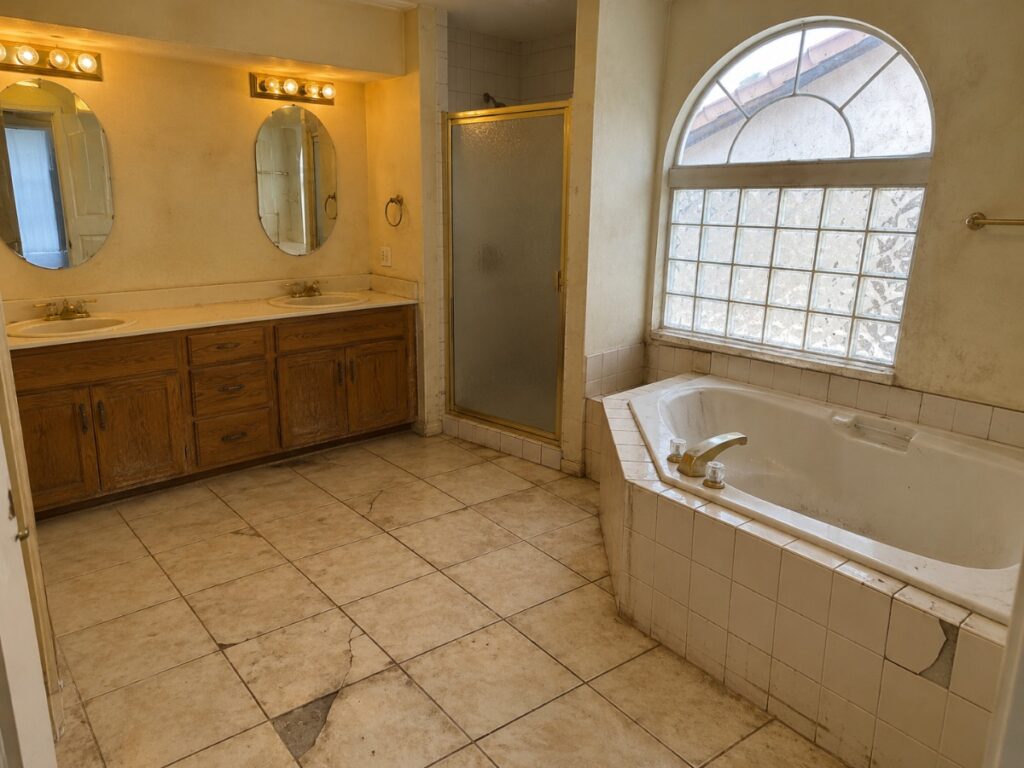
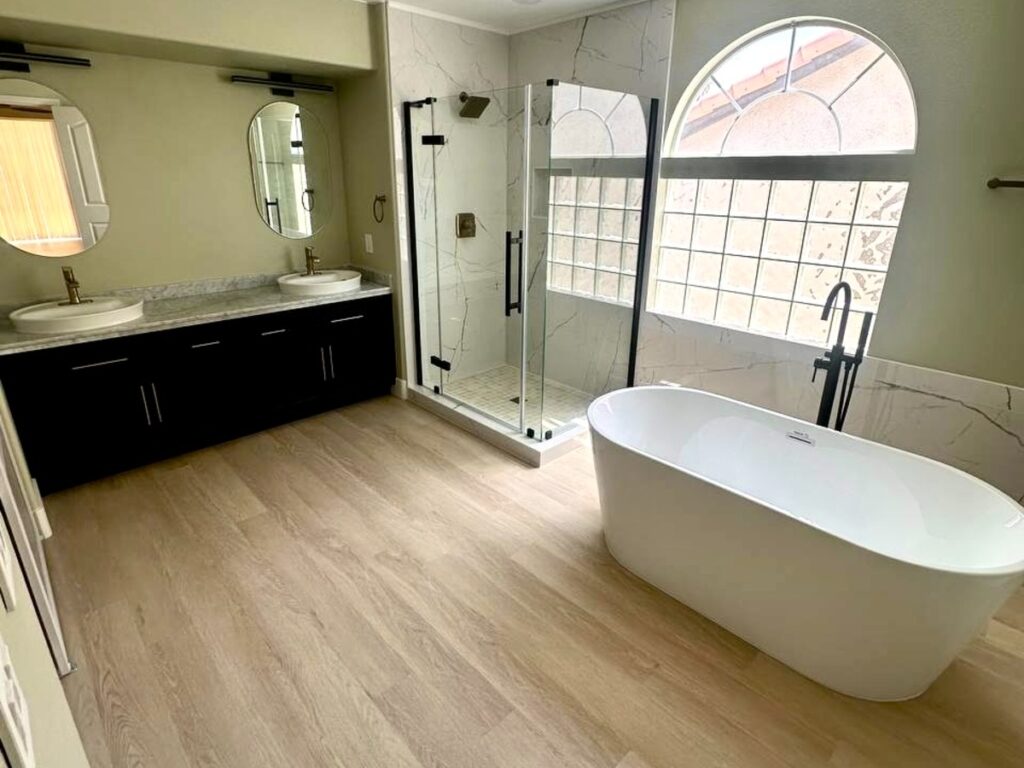
Oak vanities, a tiled-in corner tub and dated floor tile taken out back to the shell. In their place a freestanding tub under the arched window, a frameless glass shower, twin dark vanities and wide plank flooring.
From outdated spaces to modern, functional homes — see how KOZAK transforms kitchens, bathrooms, living areas, and more across South Florida.
Oak vanities, a tiled-in corner tub and dated floor tile taken out back to the shell. In their place a freestanding tub under the arched window, a frameless glass shower, twin dark vanities and wide plank flooring.
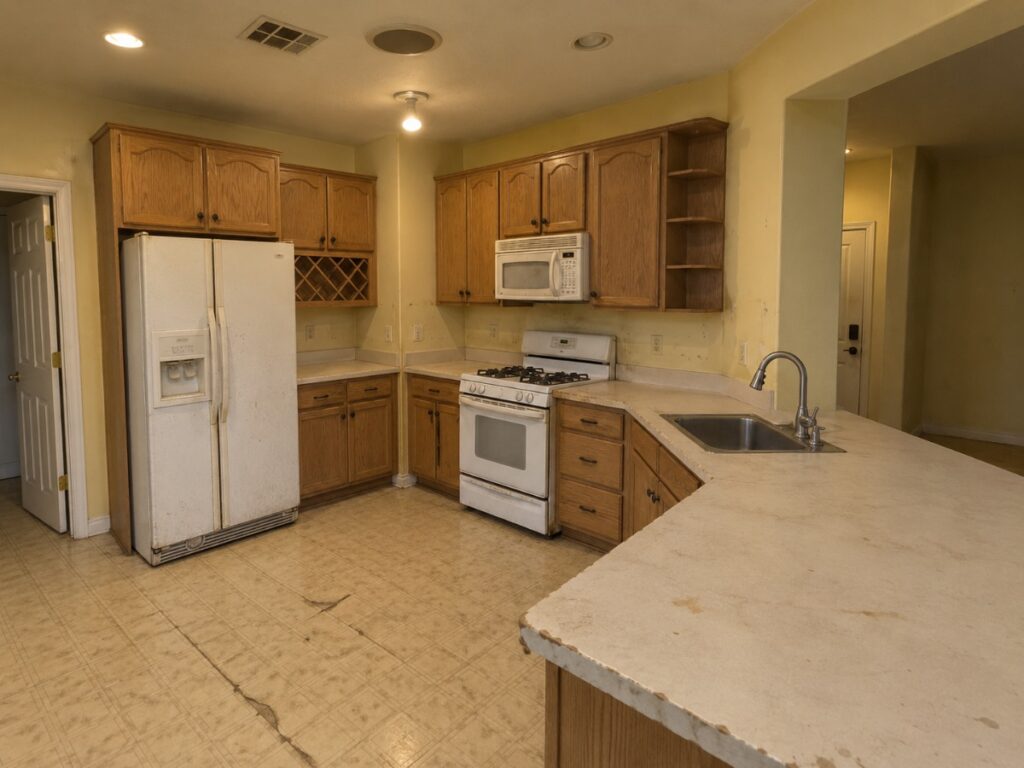
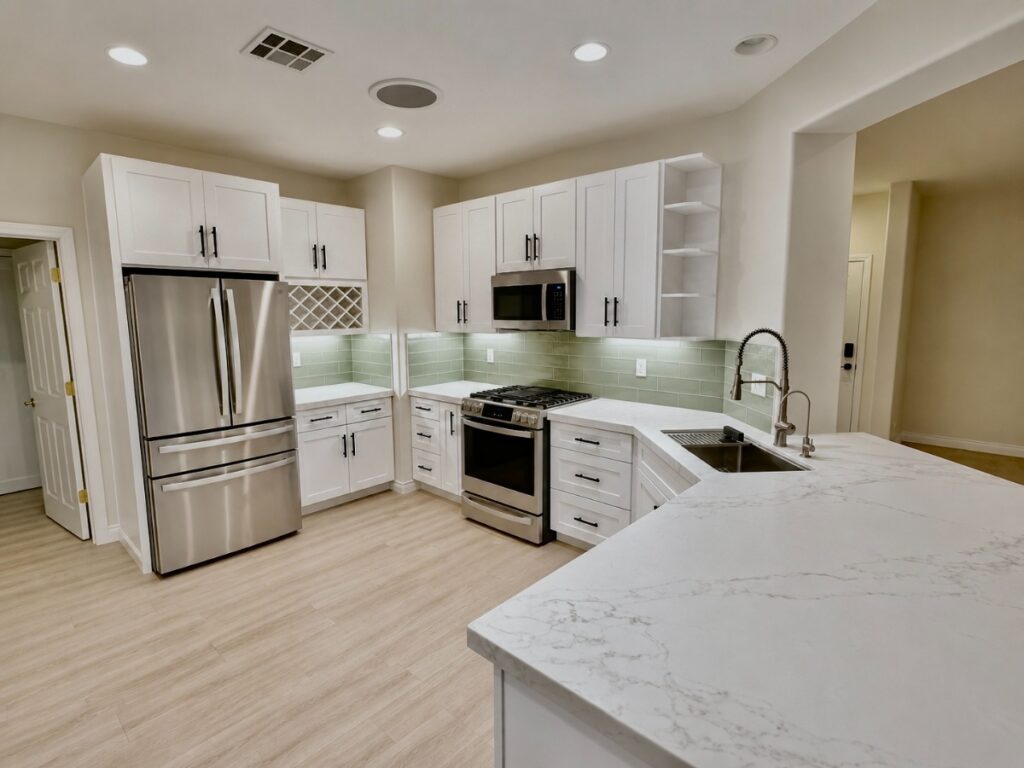
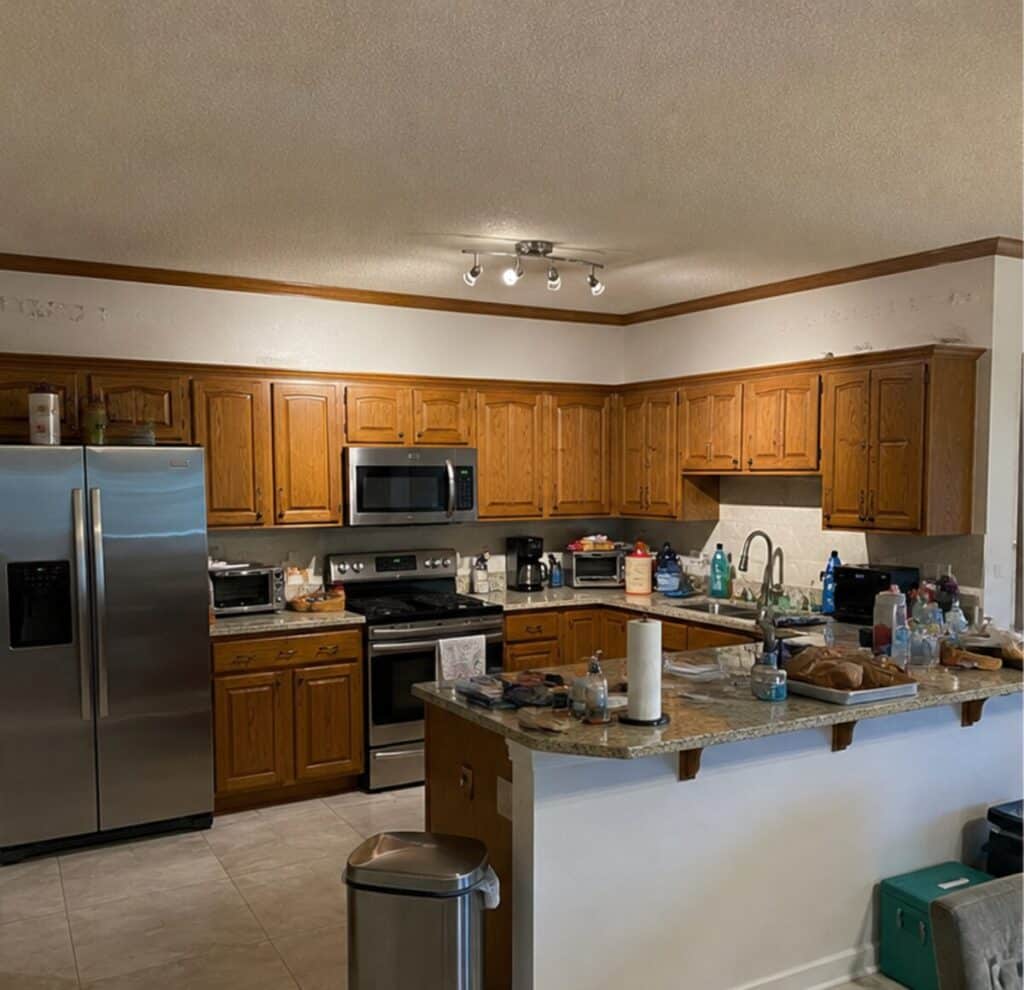
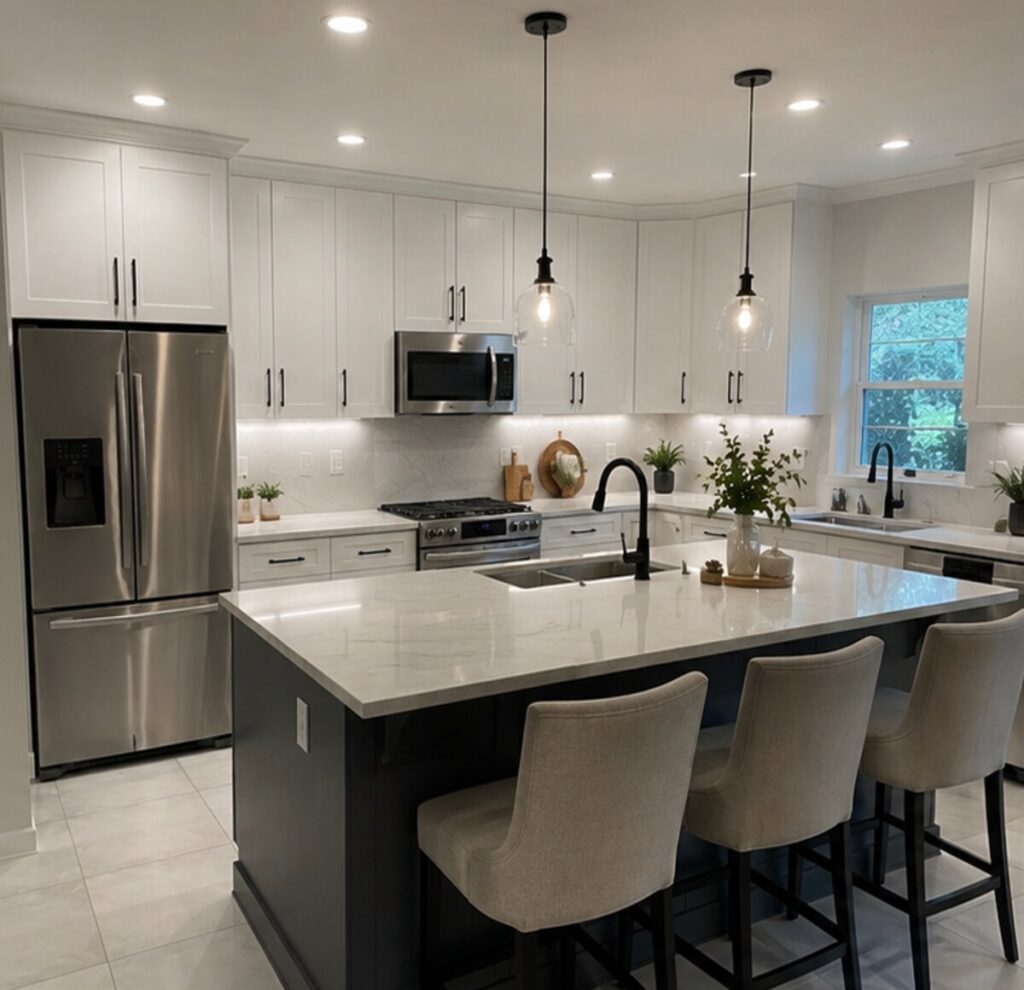
Oak cabinetry, white appliances and a chipped tile counter replaced with white shaker cabinets, quartz with a mitred edge, a glass tile backsplash, stainless appliances and new flooring throughout.
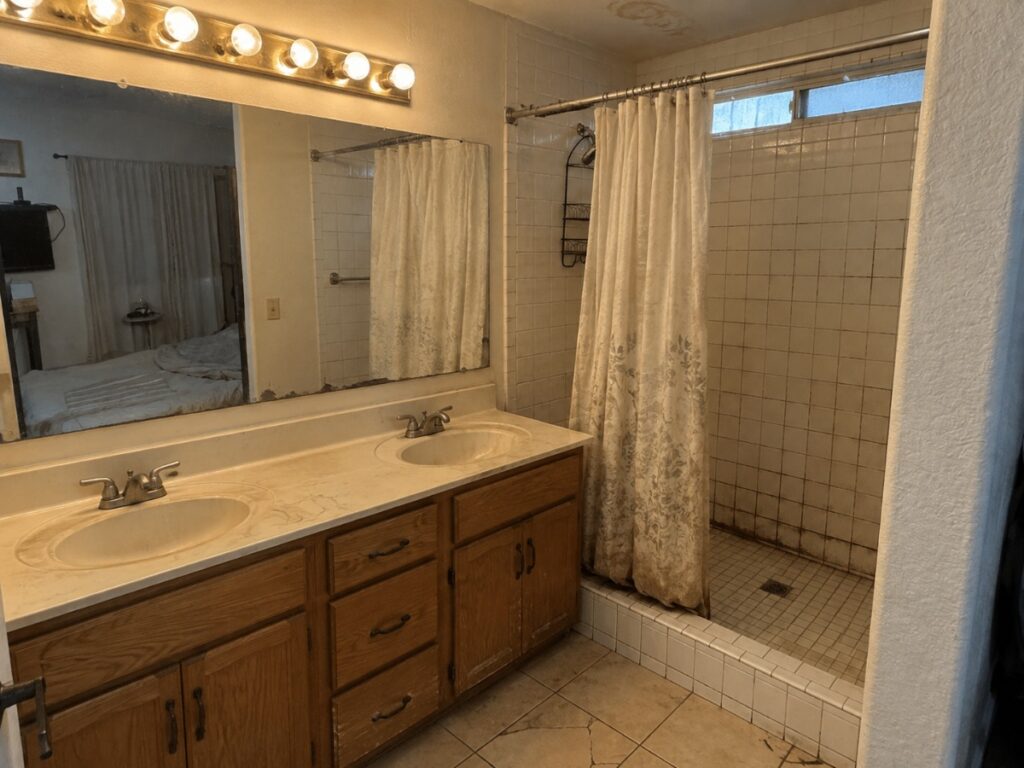
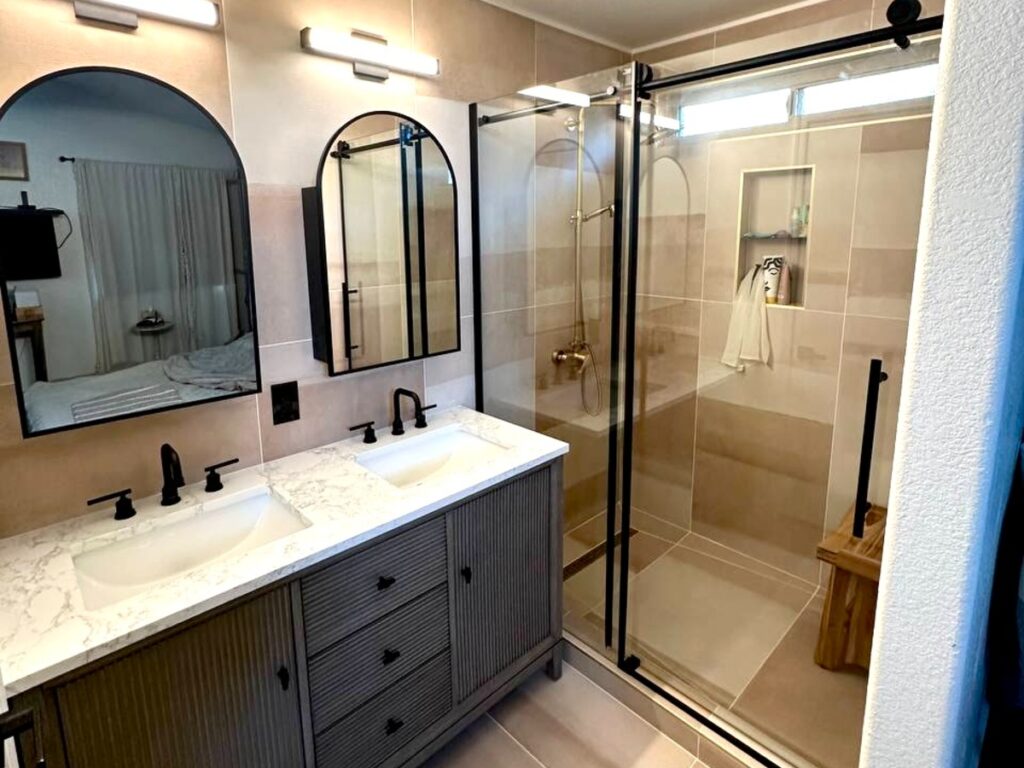
A curtained tub alcove and dated oak vanity turned into a walk-in glass shower with a bench, a ribbed double vanity, arched mirrors and matt black fittings.
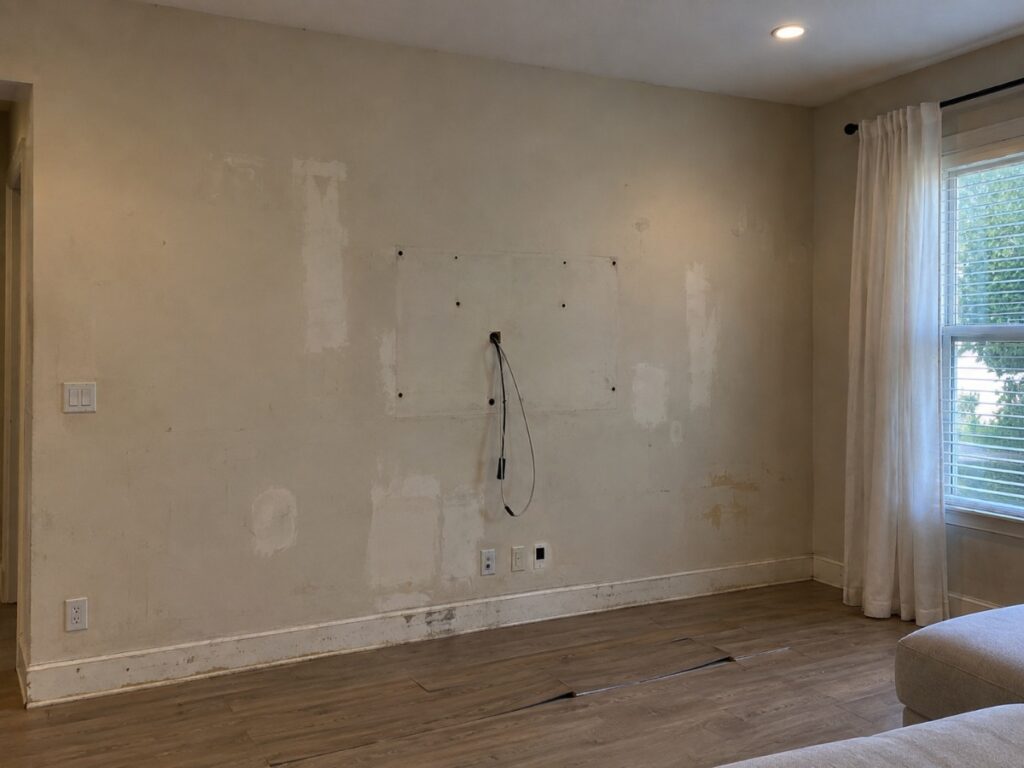
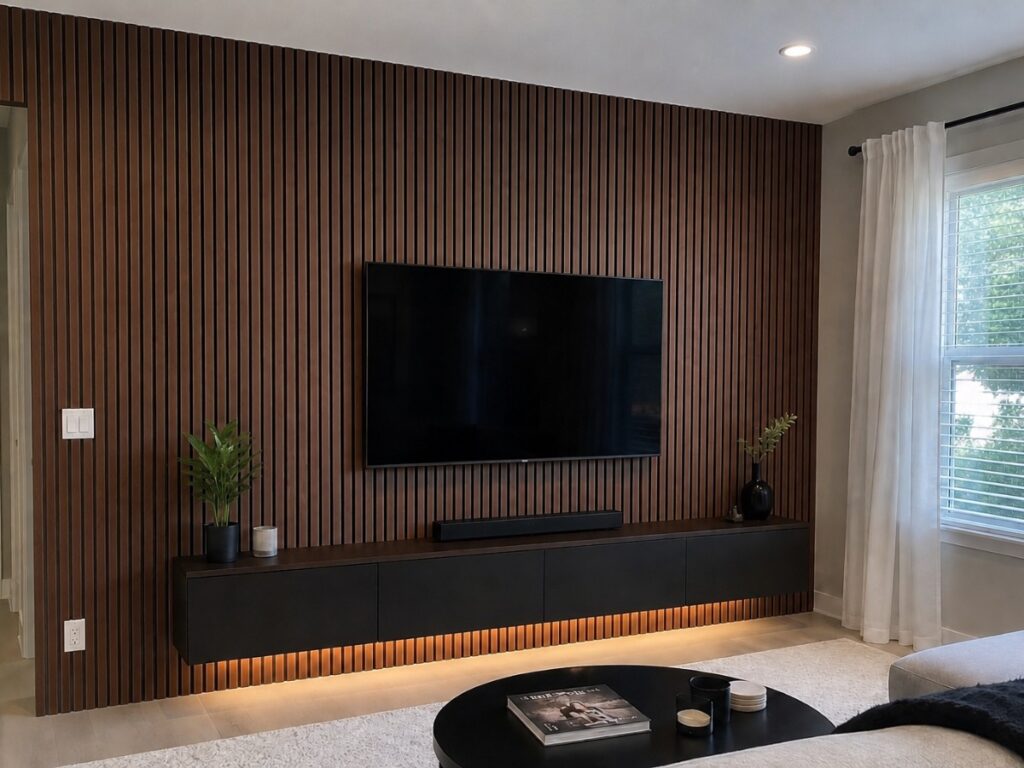
A blank, patched wall built out as a walnut slat feature wall with a floating console beneath it, lit from below and wired for the television.
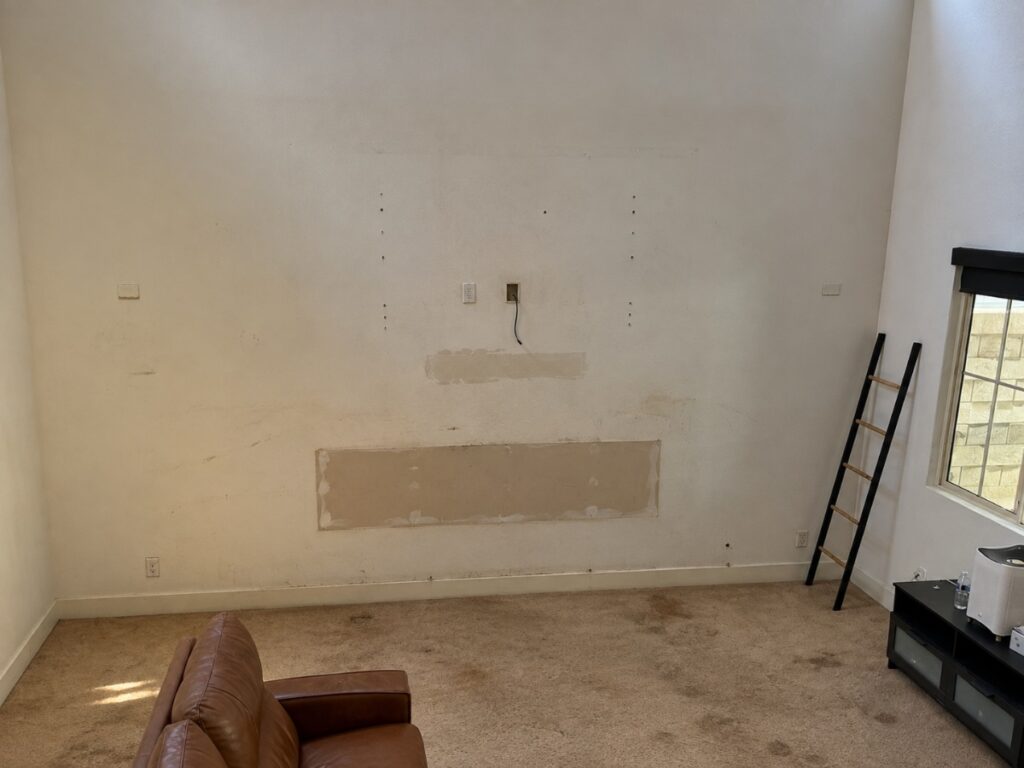
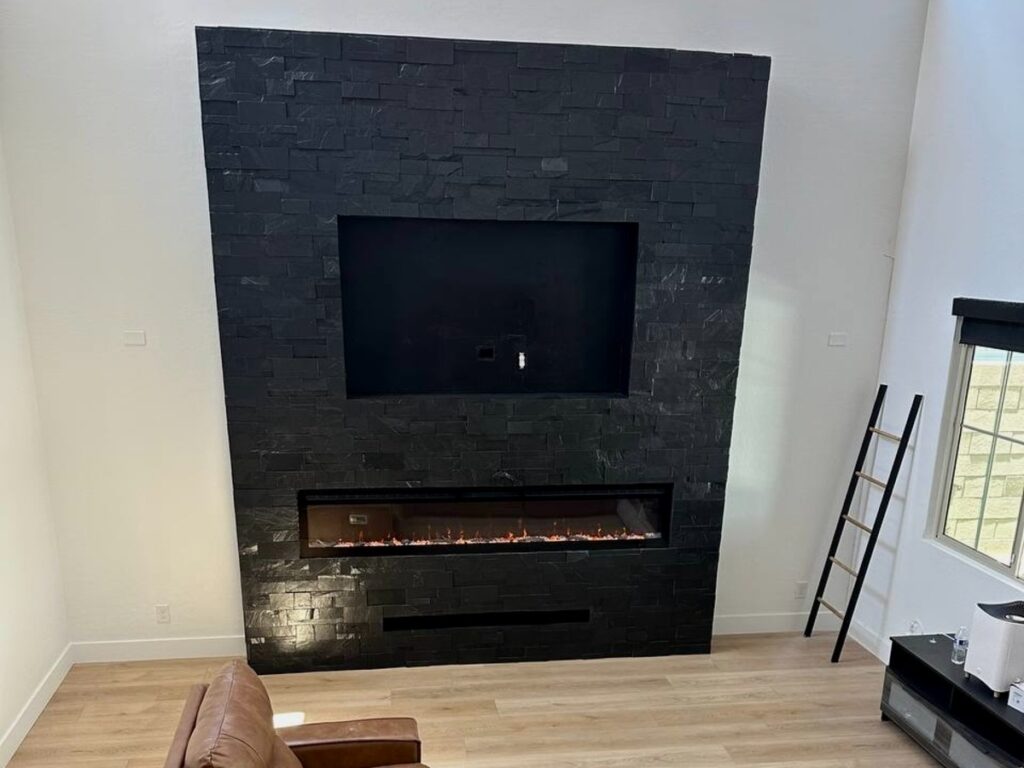
A bare wall with the wiring still proud of it, rebuilt as a floor-to-ceiling stacked stone chimney breast with a linear electric fire and a recessed television above.
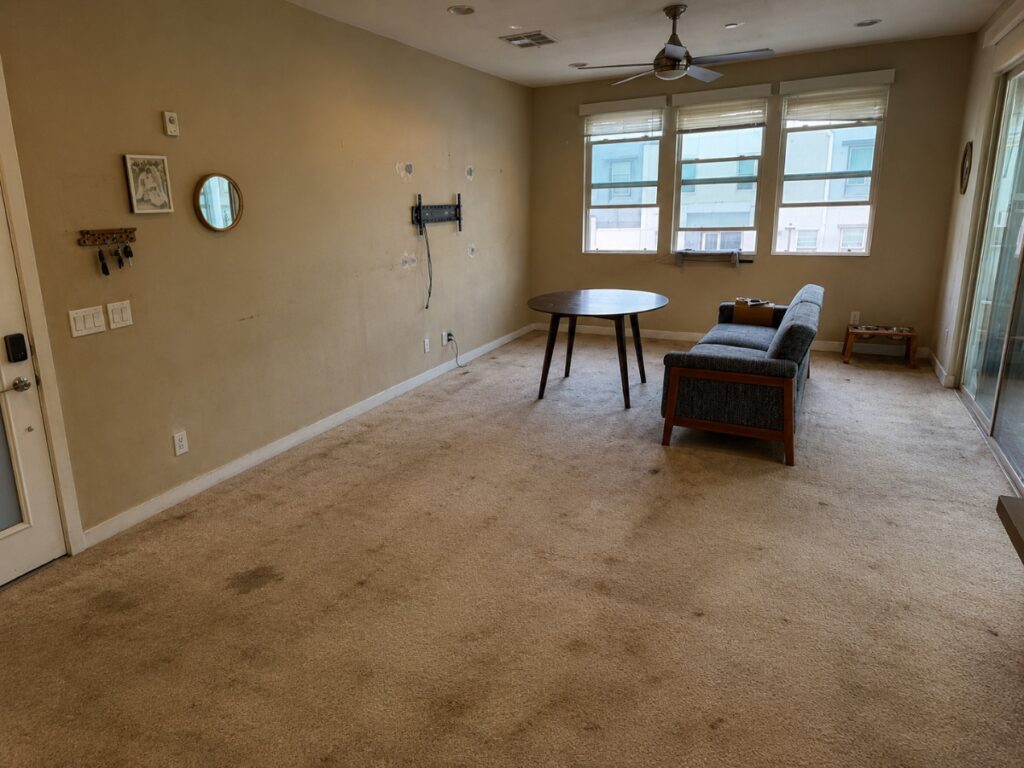
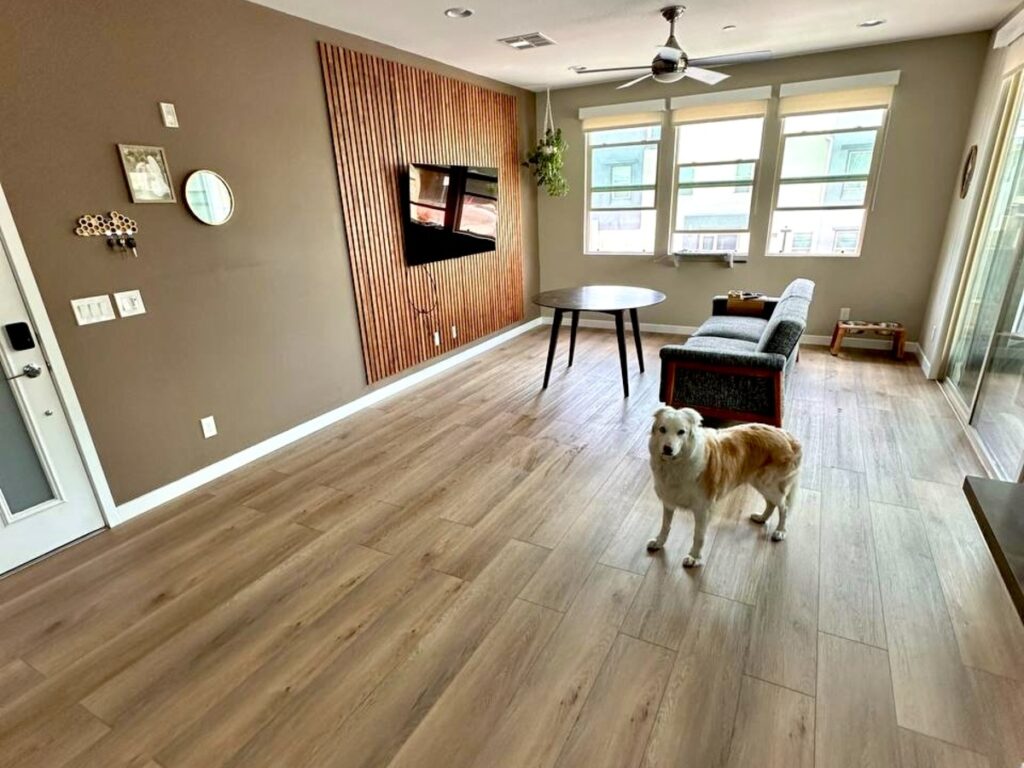
Worn carpet lifted and replaced with wide plank flooring, and the blank end wall clad in warm timber slats to carry the television.
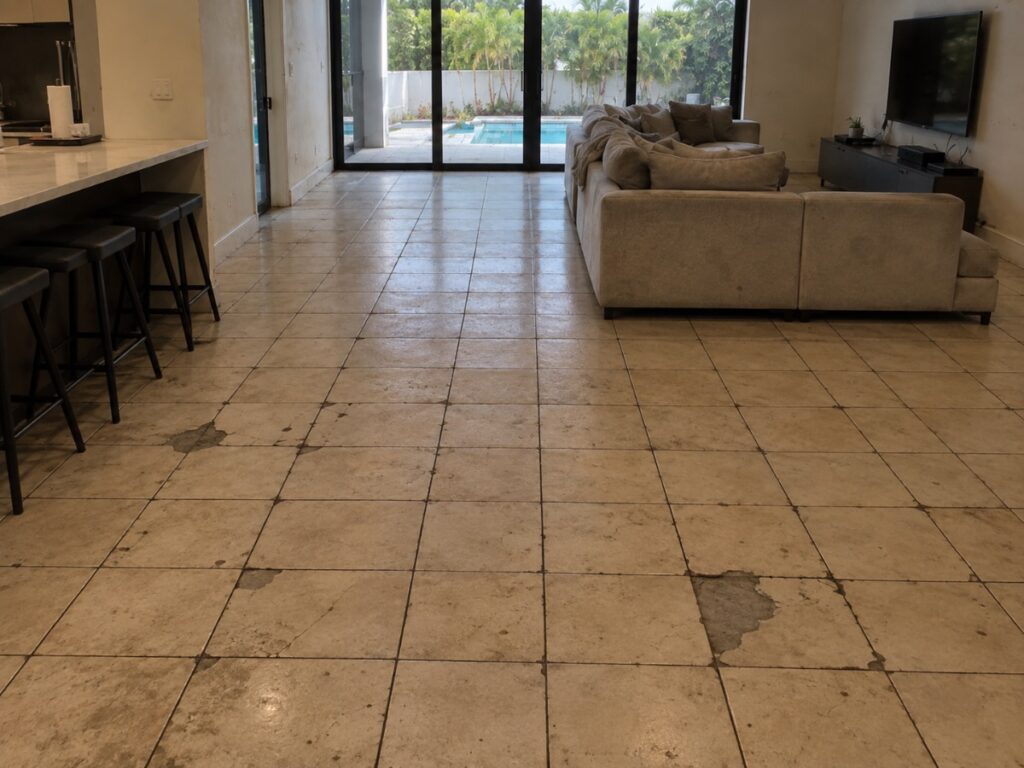
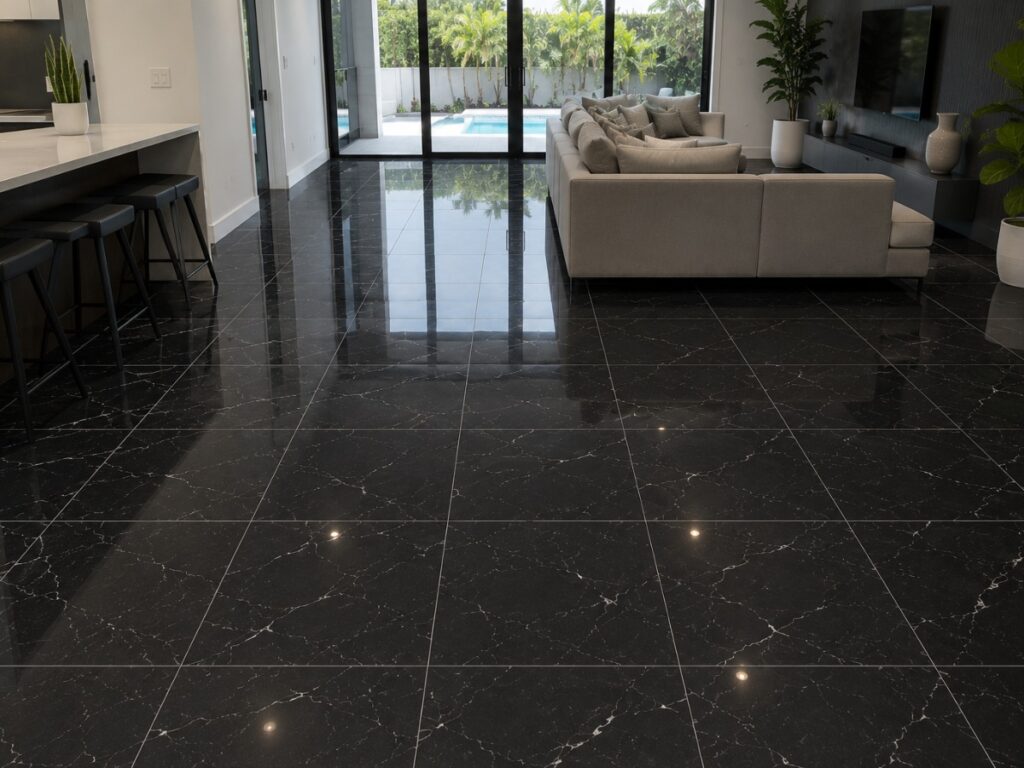
Stained, cracked travertine through the main living space replaced with large-format polished marble-look porcelain, laid tight with a minimal joint.
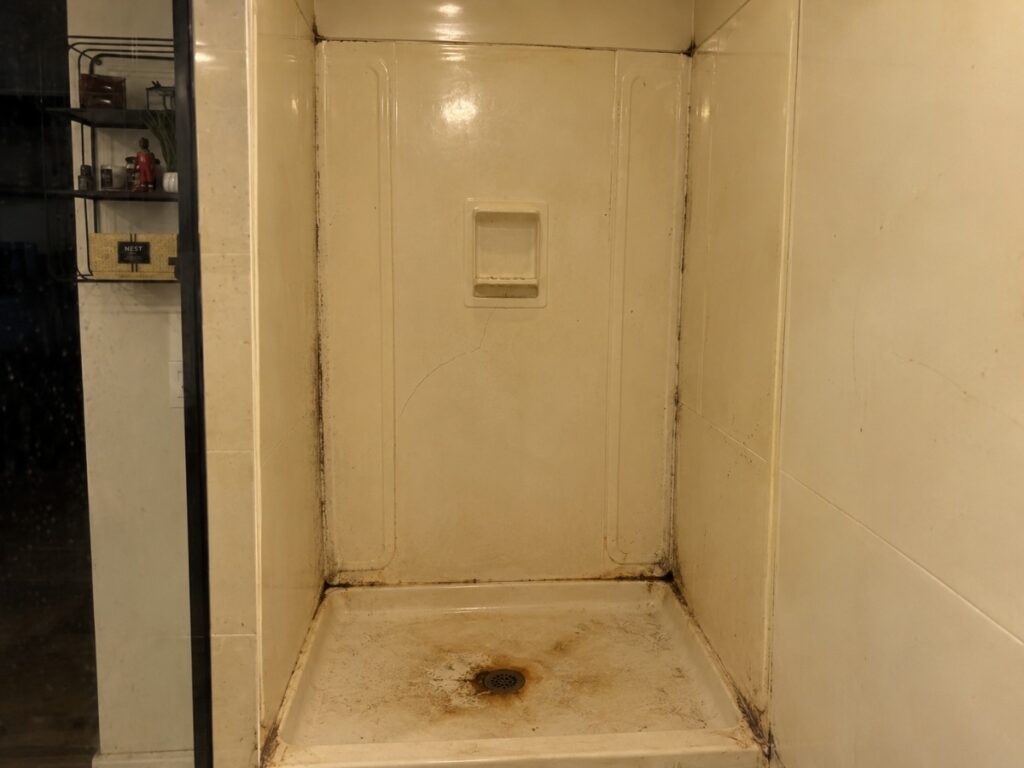
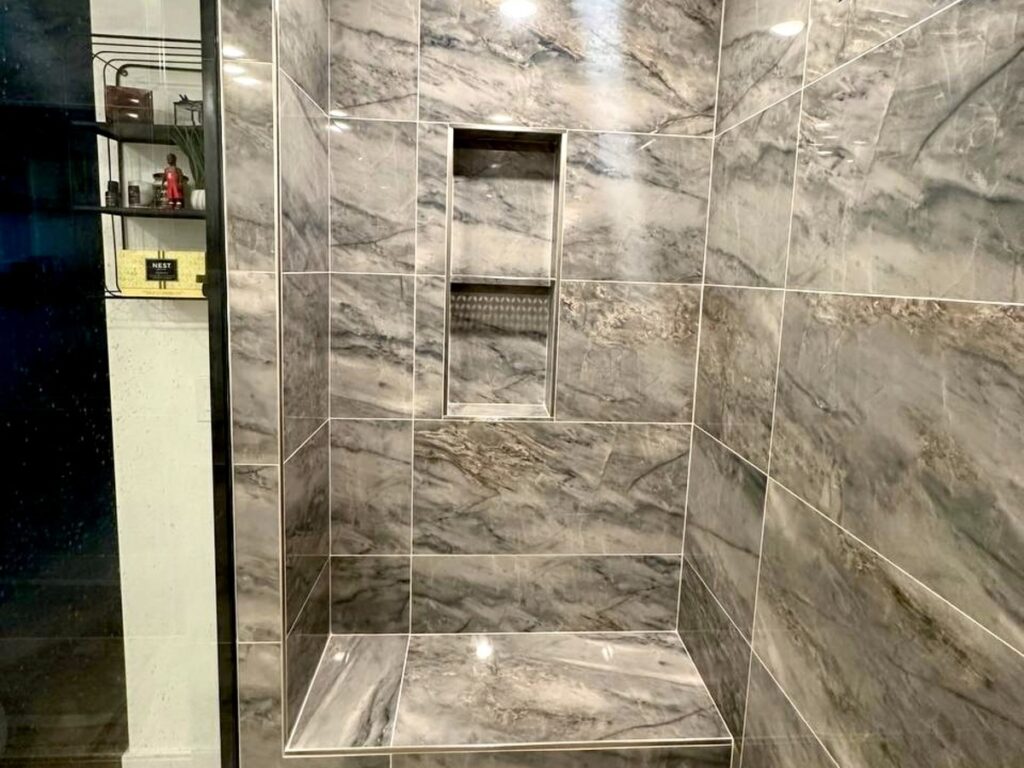
A mildewed fibreglass shower pan stripped out and rebuilt in full-height marble-look porcelain, with a stacked niche and a fold-down bench.
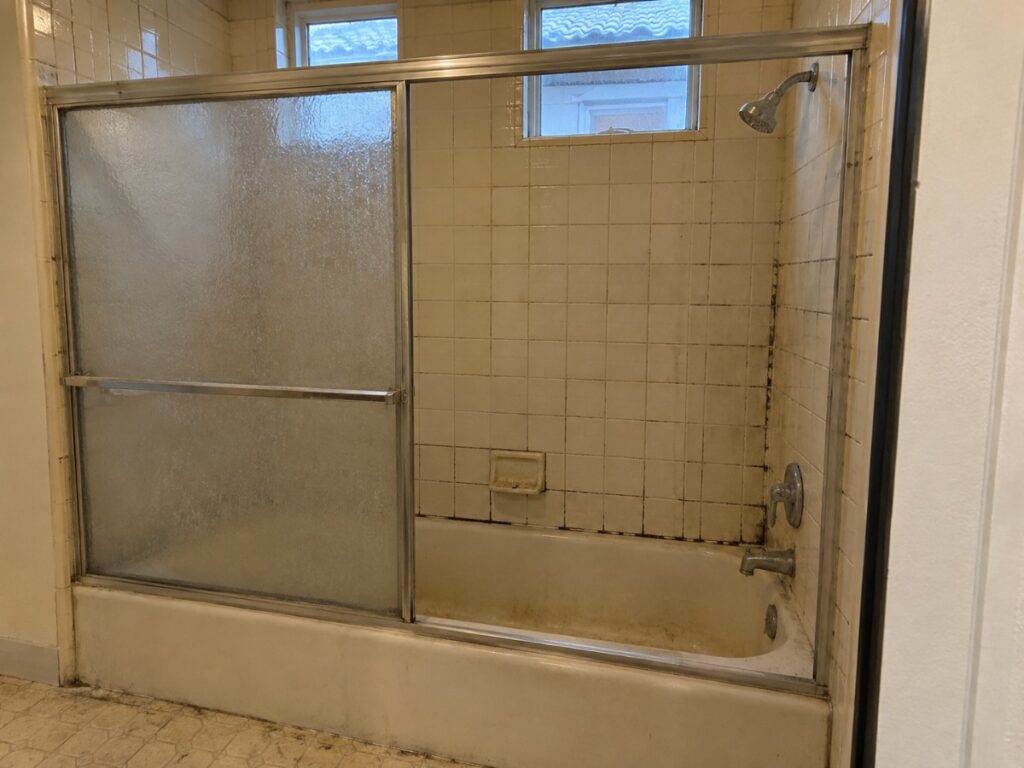
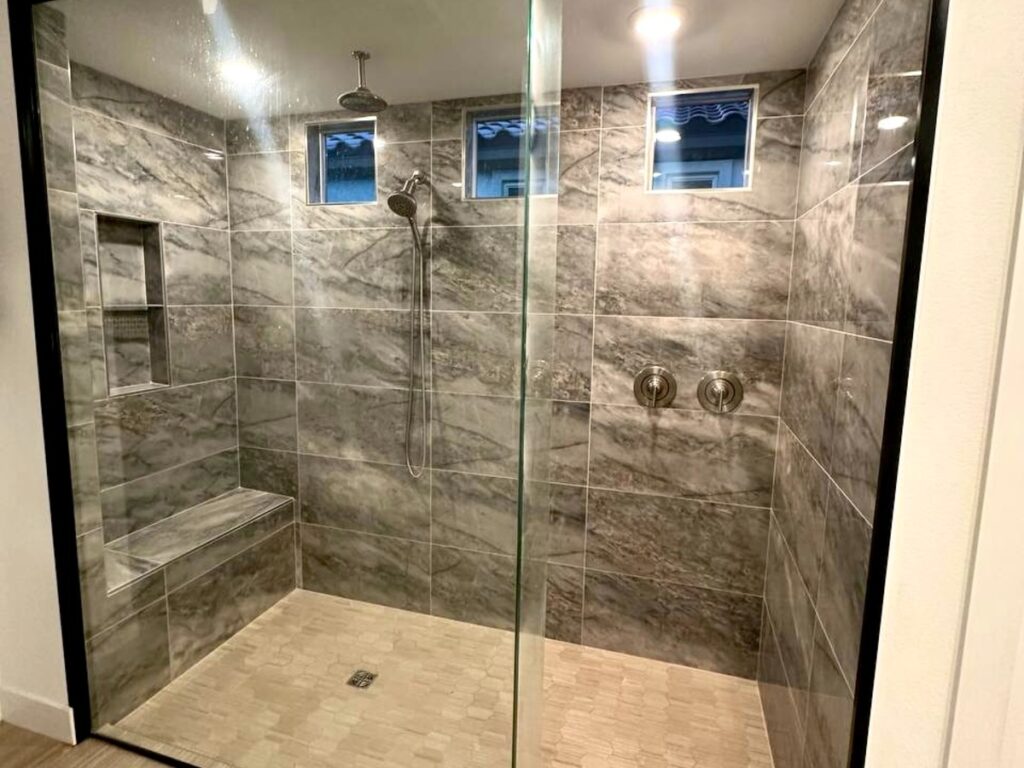
A framed sliding tub-shower replaced by a walk-in enclosure in veined porcelain, with clear glass, a corner bench and a recessed niche.
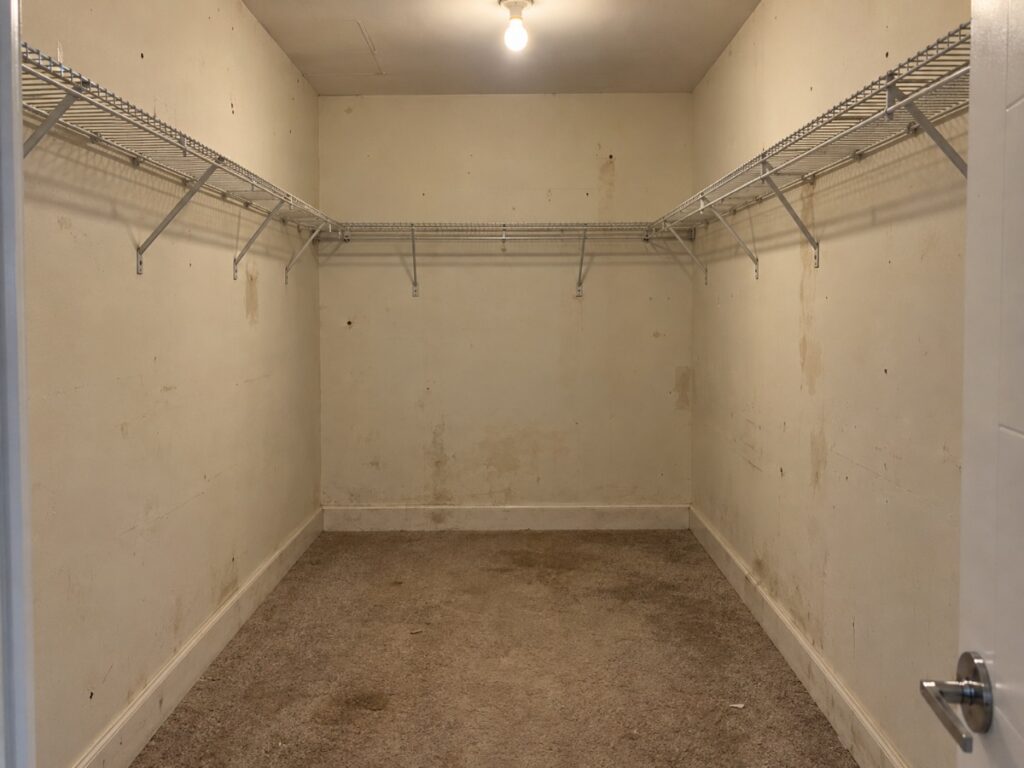
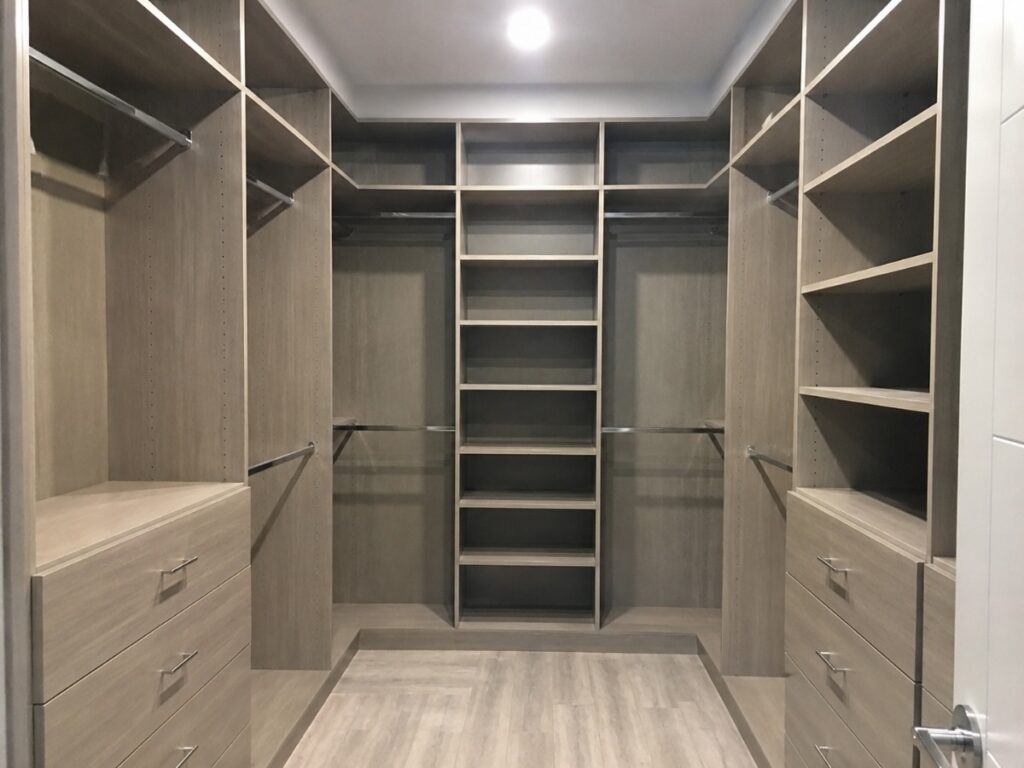
A bare closet with wire racks and worn carpet fitted out with a full built-in system: hanging at two heights, drawer banks, adjustable shelving and a new floor.
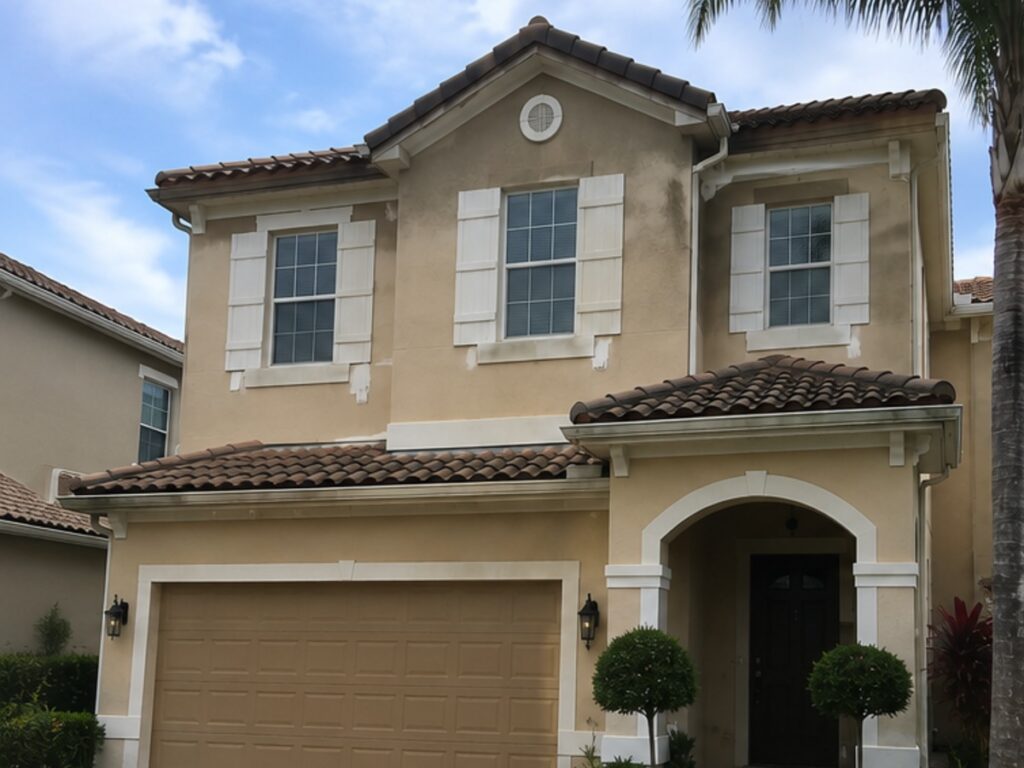
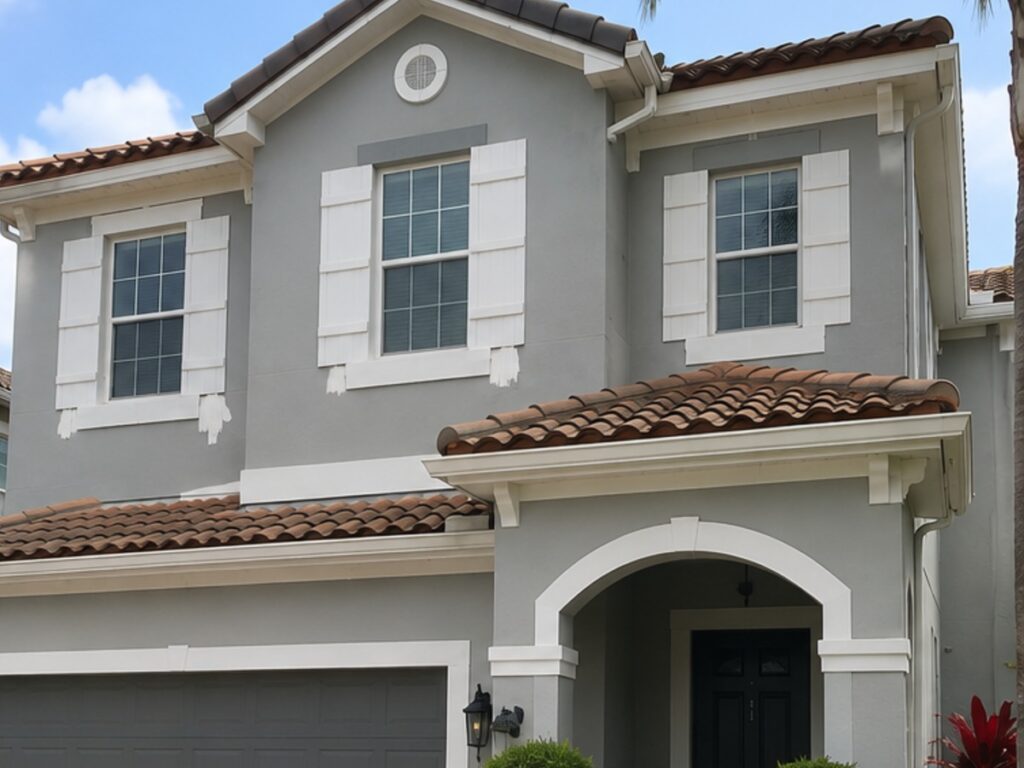
Sun-faded, weather-streaked stucco washed down, primed and repainted in a warm grey, with the trim and window surrounds picked out in white and the garage door taken to a deeper tone to settle the whole front elevation.
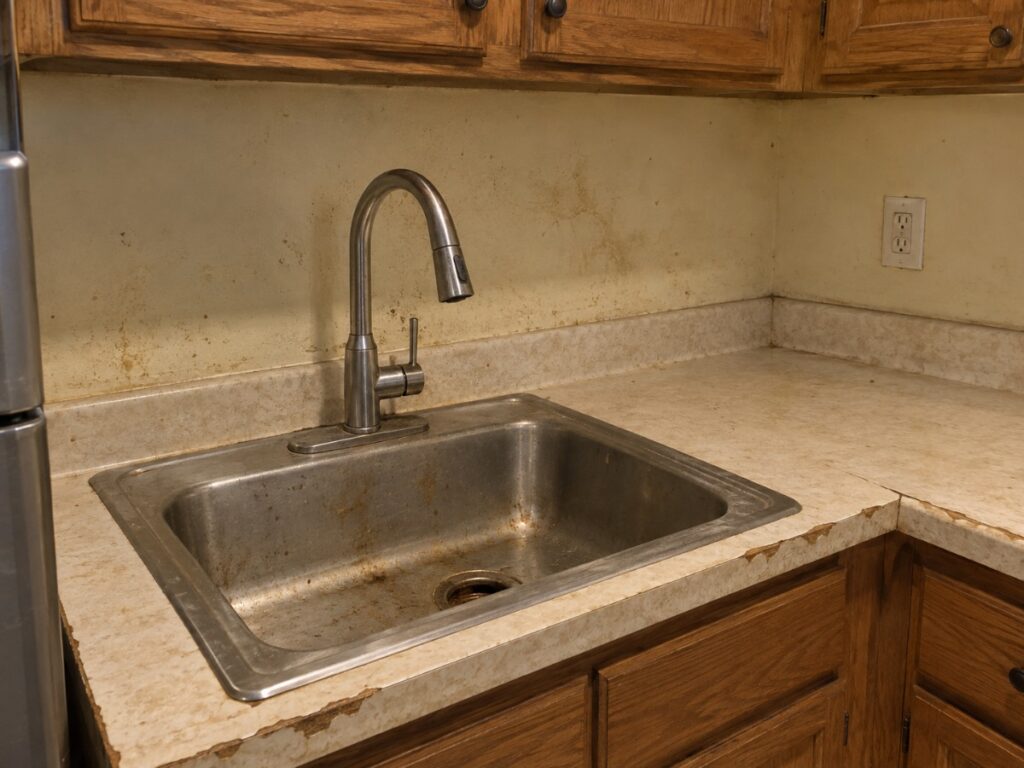
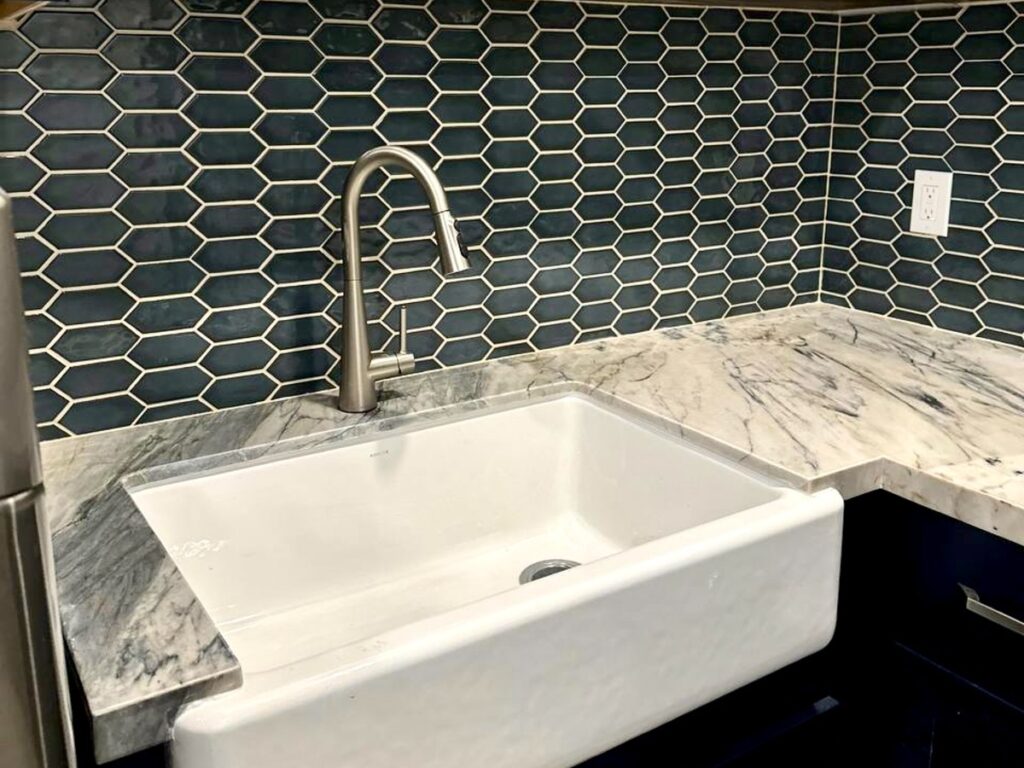
A stained laminate counter and drop-in sink replaced with a veined stone top, an apron-front farmhouse sink and a deep green hexagon backsplash.
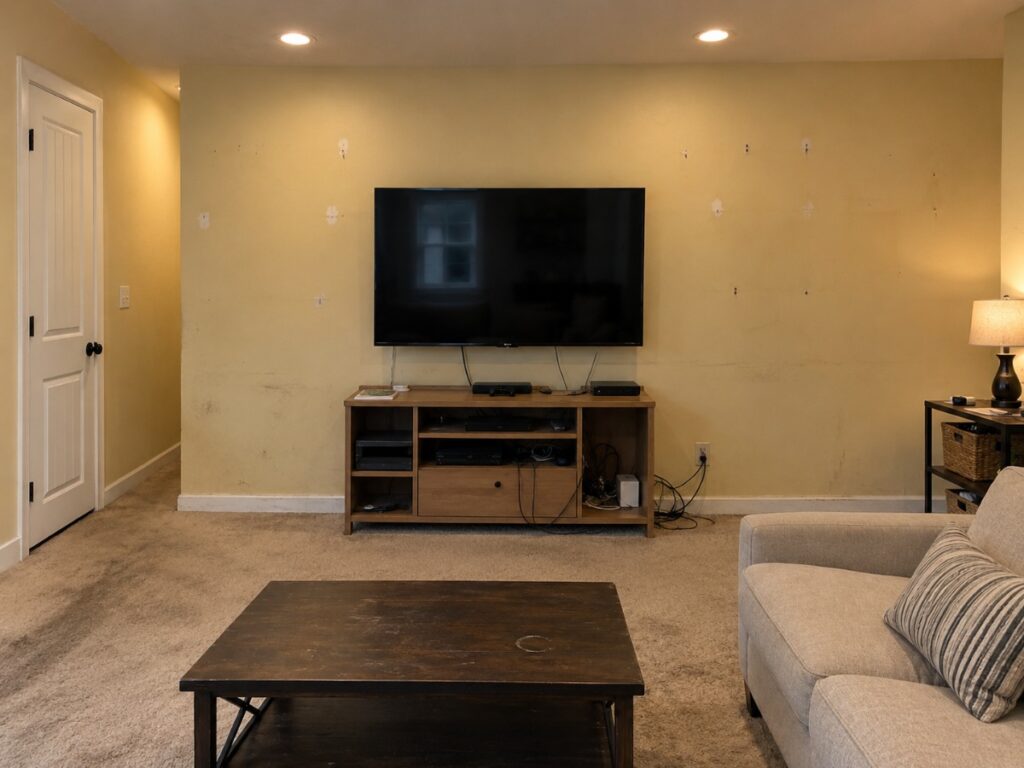
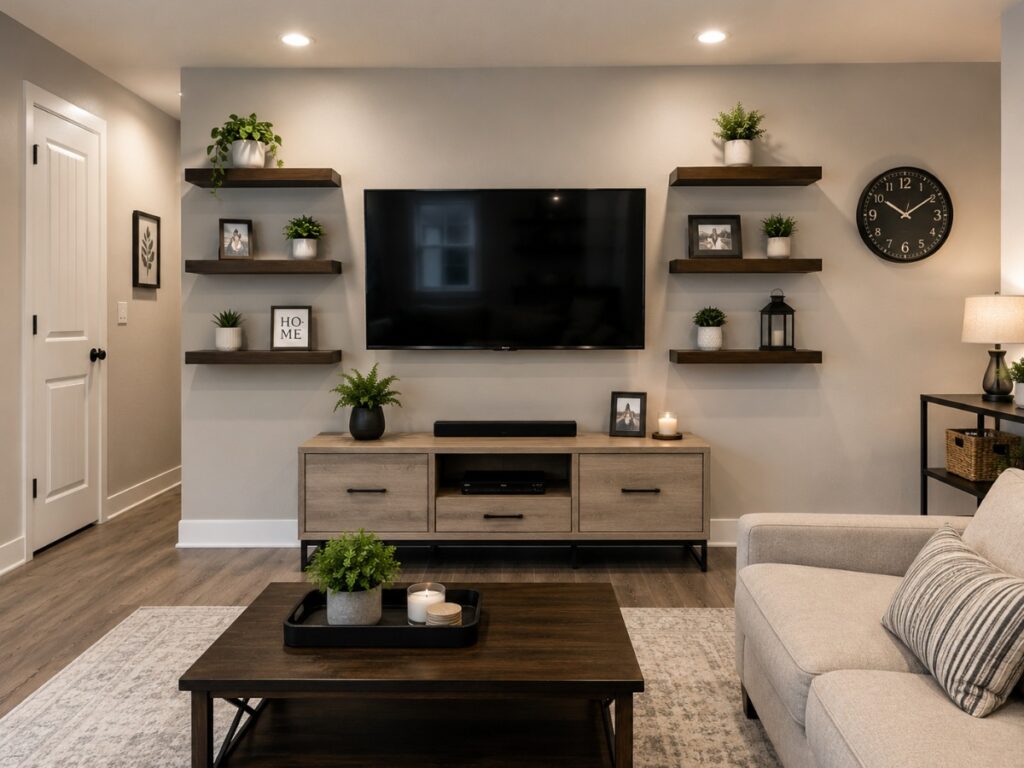
Yellowed walls and tired carpet given a full refresh: repainted in a soft grey, new plank flooring, and floating shelves built either side of the television.
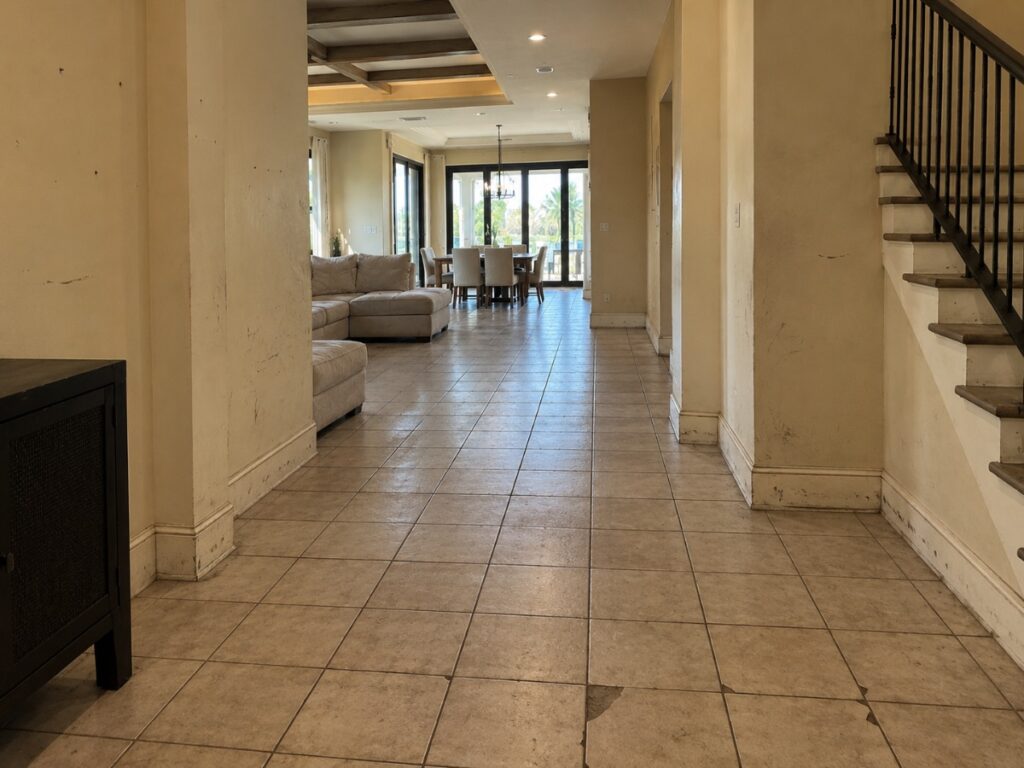
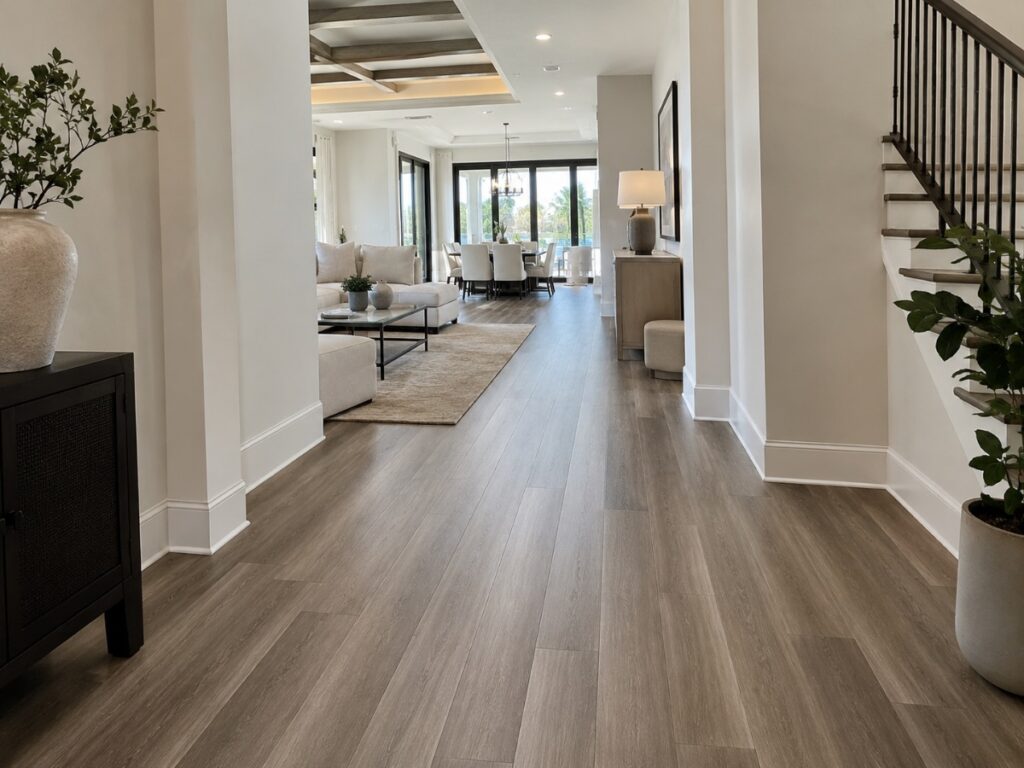
Dated square tile through the hall and living space lifted and replaced with wide plank flooring, with the baseboards renewed to suit.
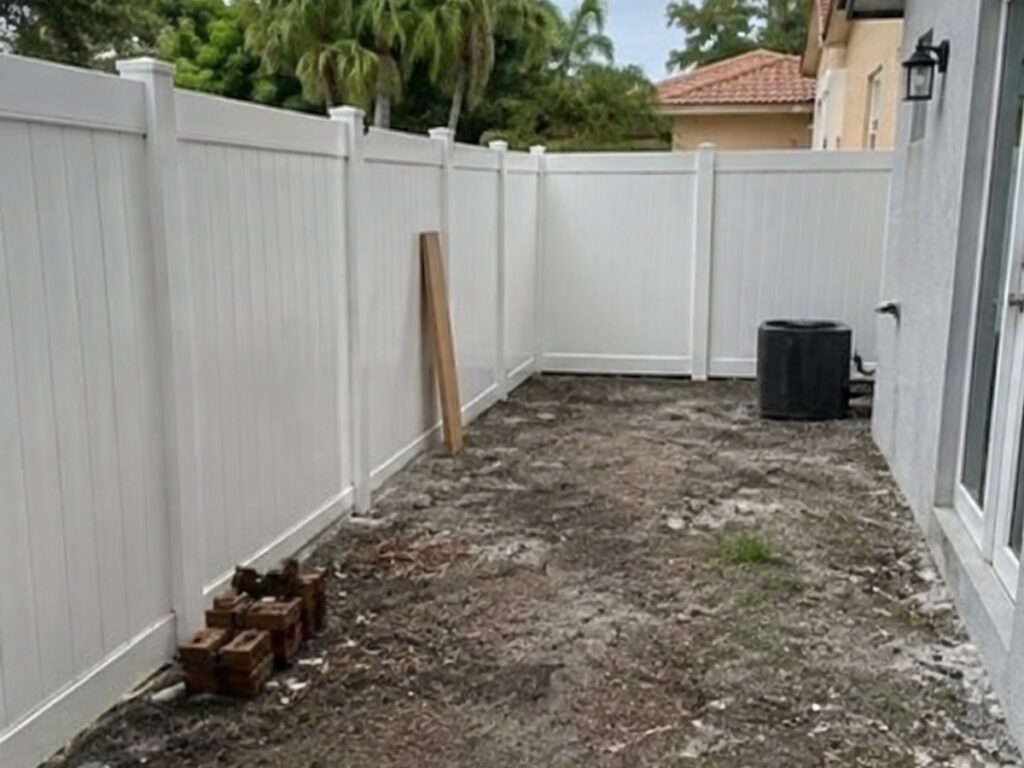
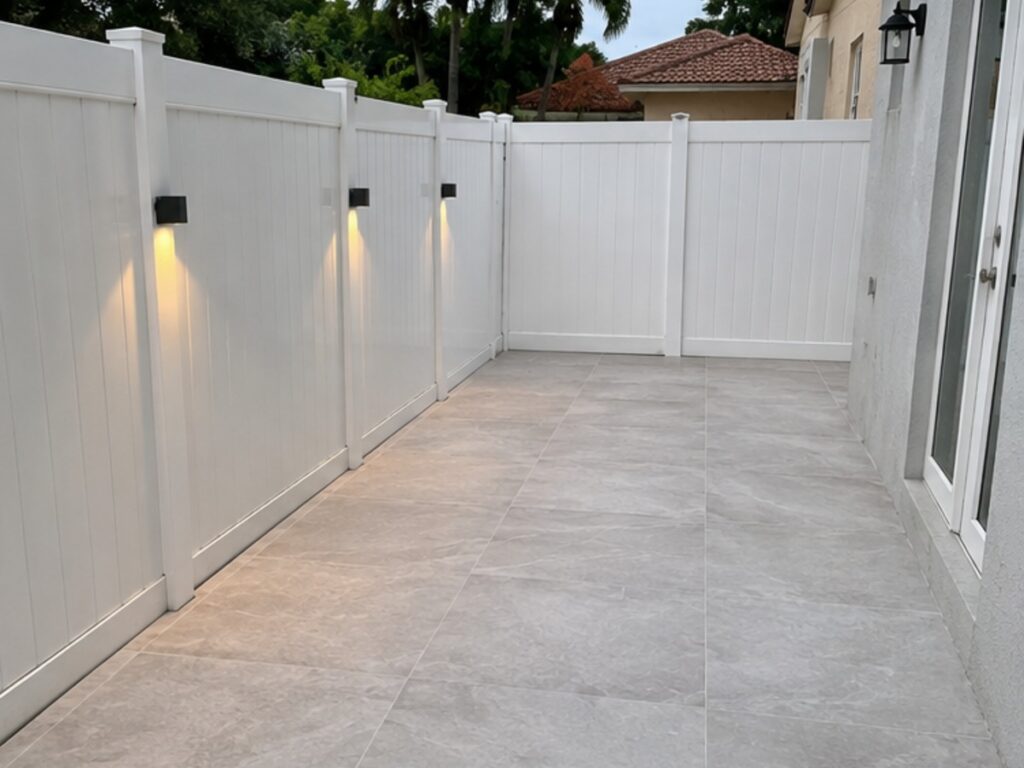
A dead strip of dirt and rubble between two fence lines cleared, graded and laid with large-format porcelain pavers, with low downlights set along the fence so the run stays usable after dark.
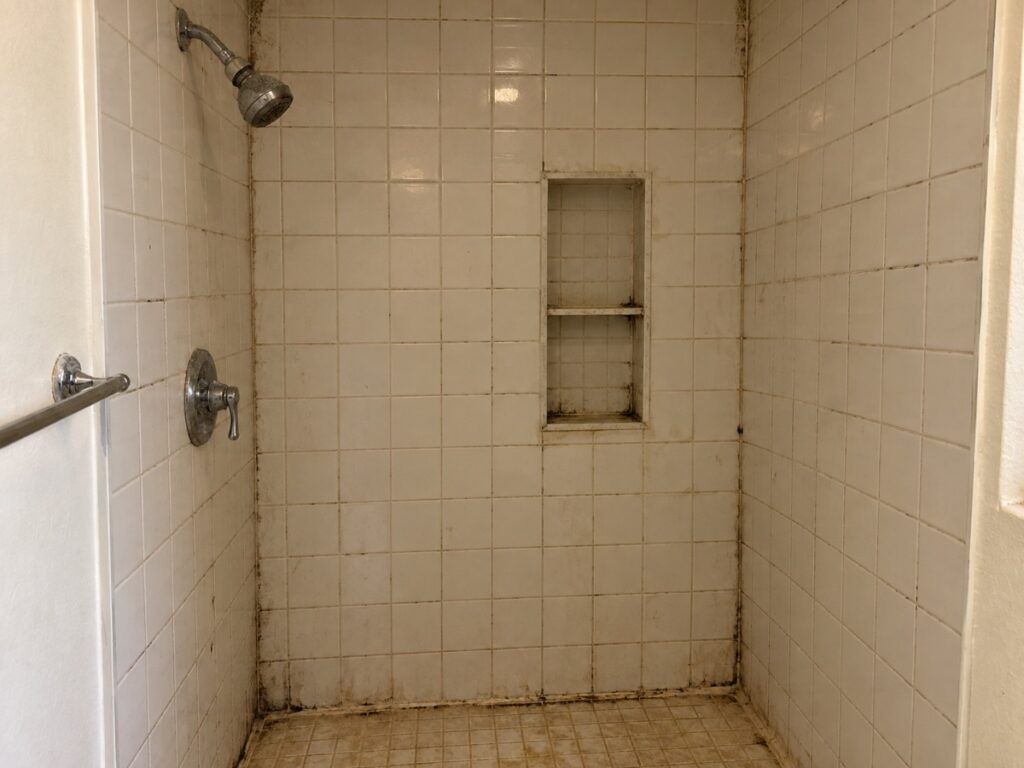
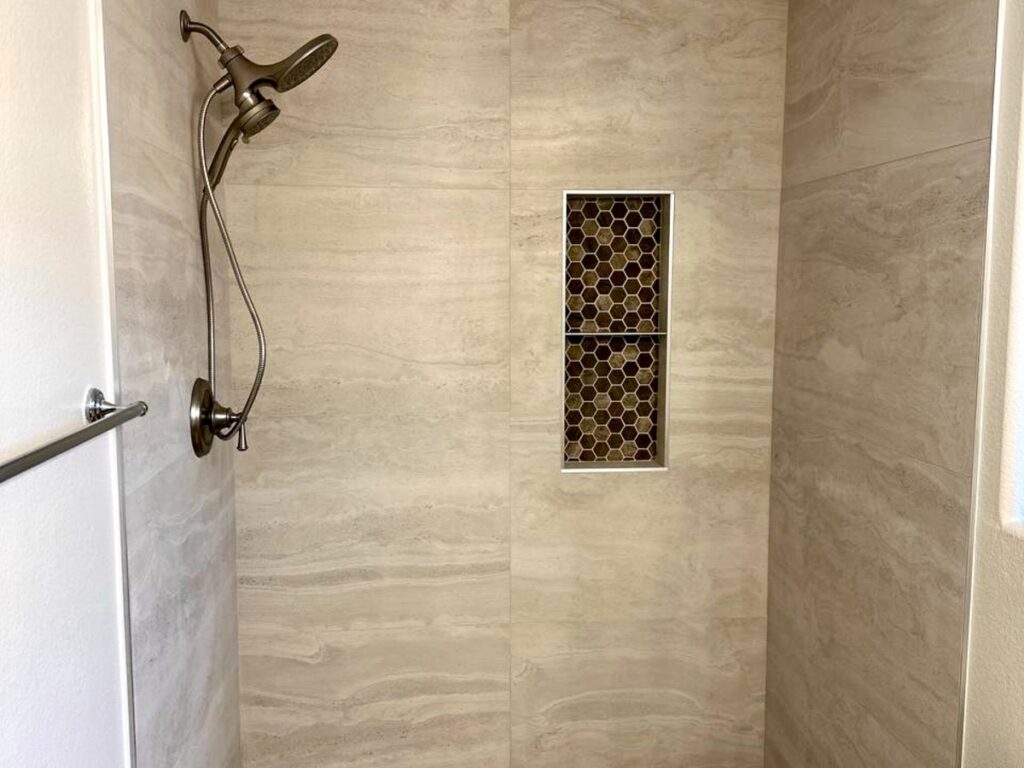
A mouldy, failing tile enclosure taken back and retiled in large stone-look porcelain, with a mosaic-lined niche and new valve and rail.
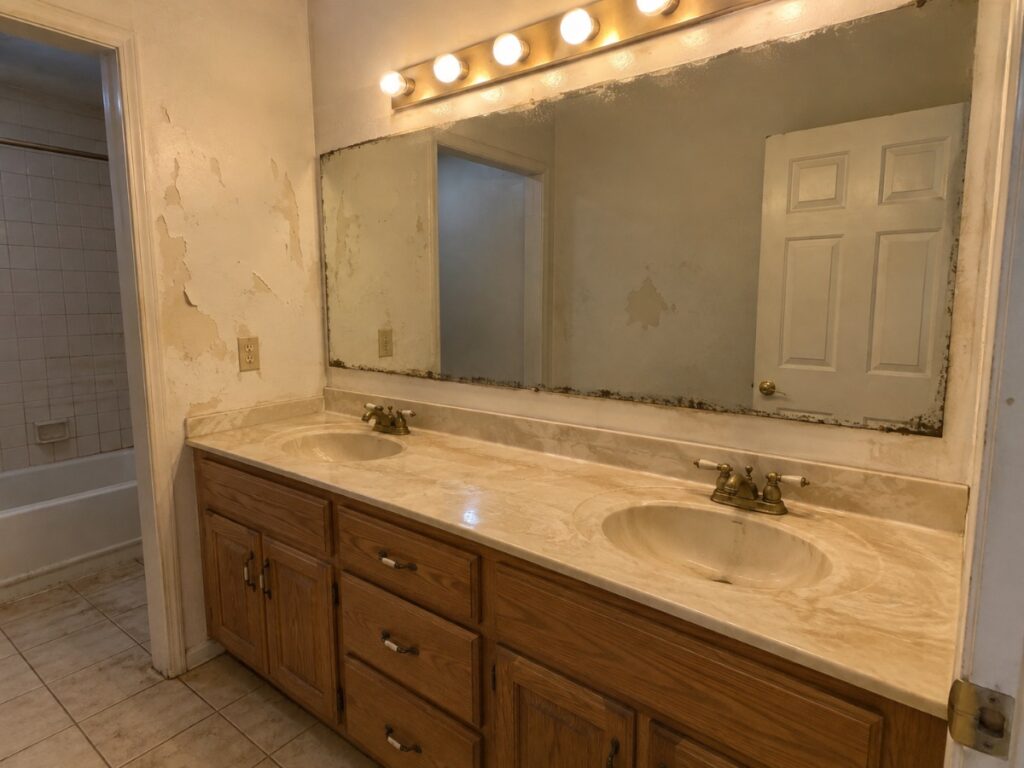
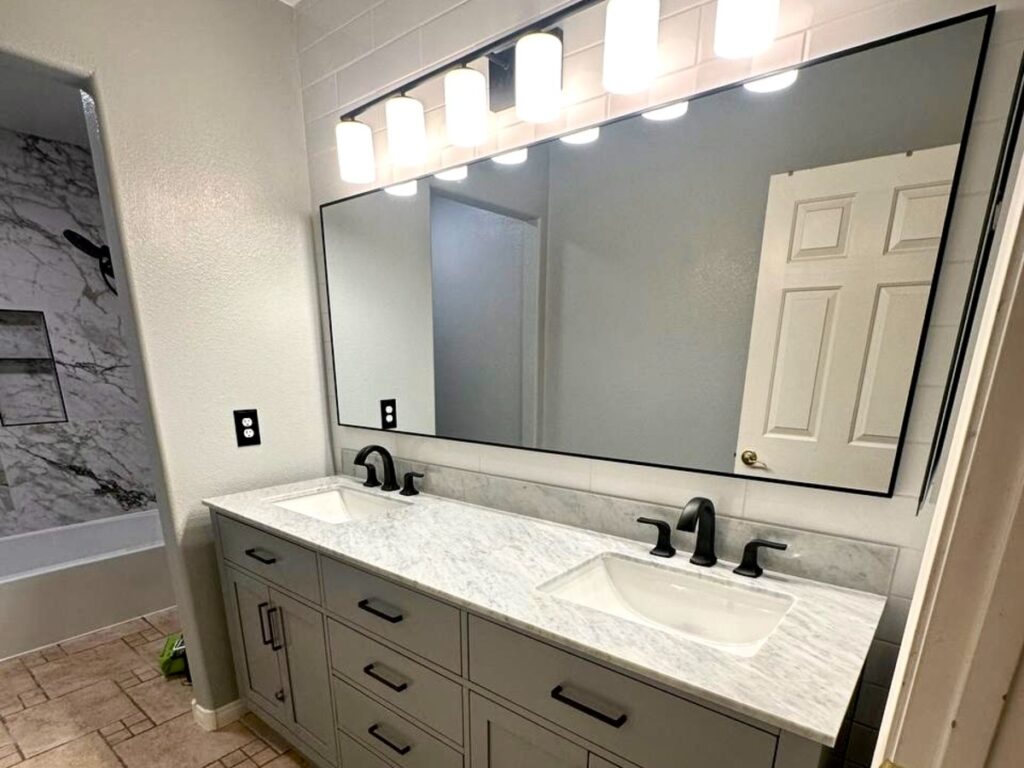
A damaged mirror wall and oak vanity replaced with a grey shaker double vanity, a stone top, one framed mirror across the width and black fittings.
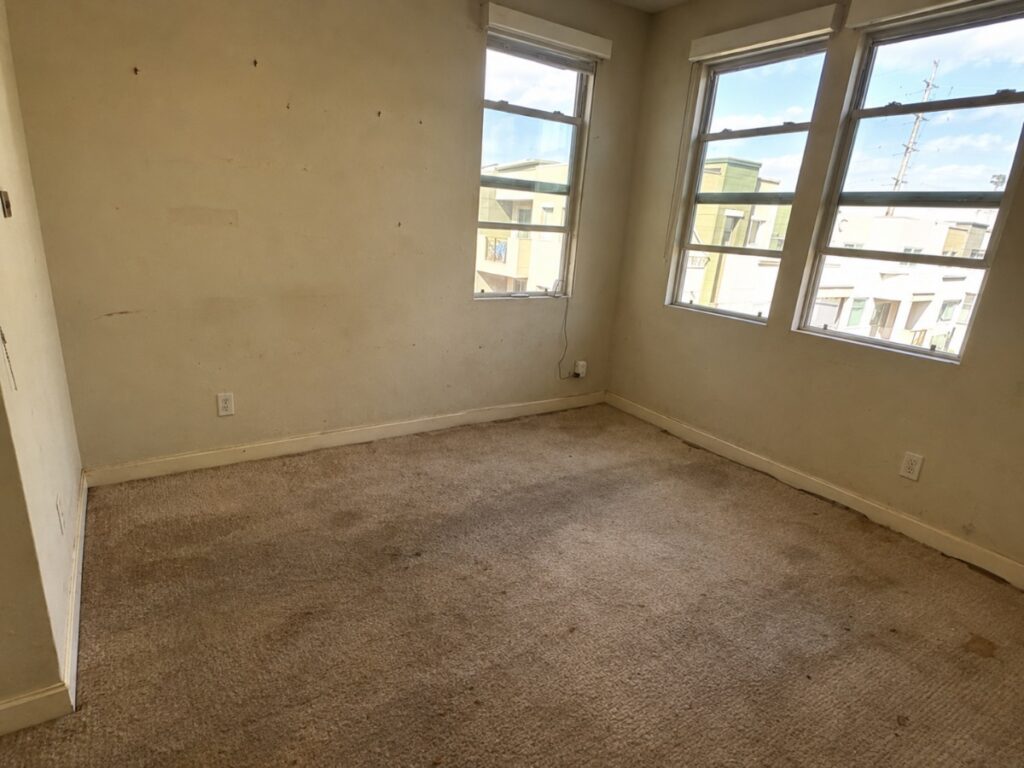
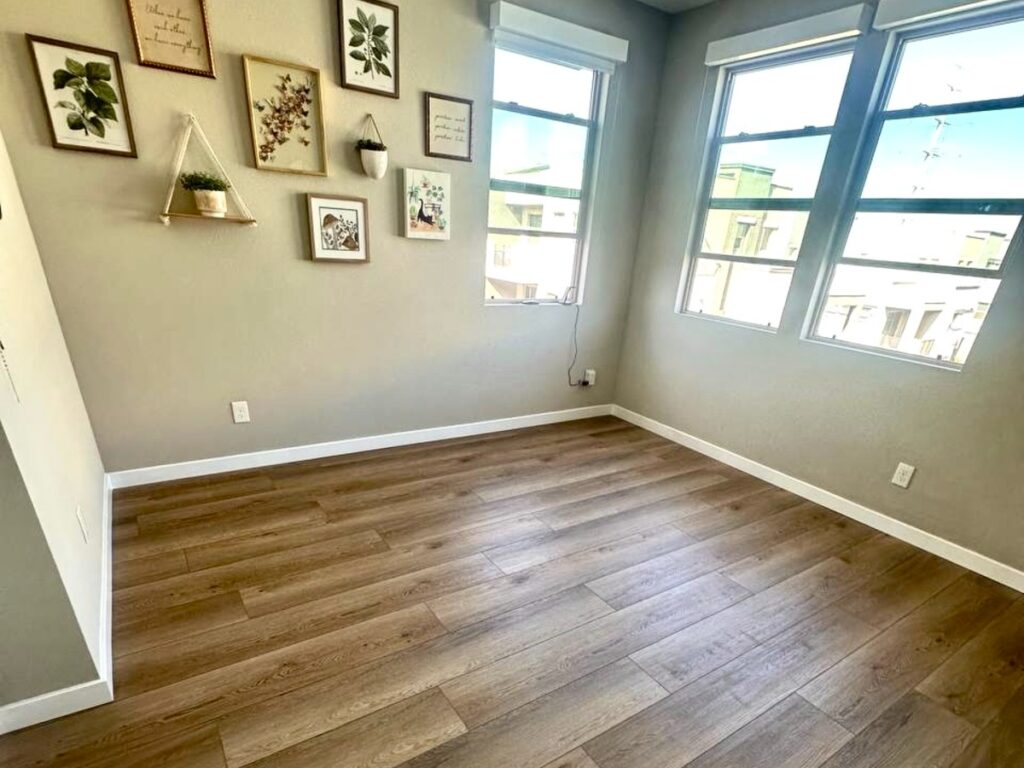
Old carpet taken up and replaced with wide plank flooring, with fresh paint and new baseboards to finish the room.
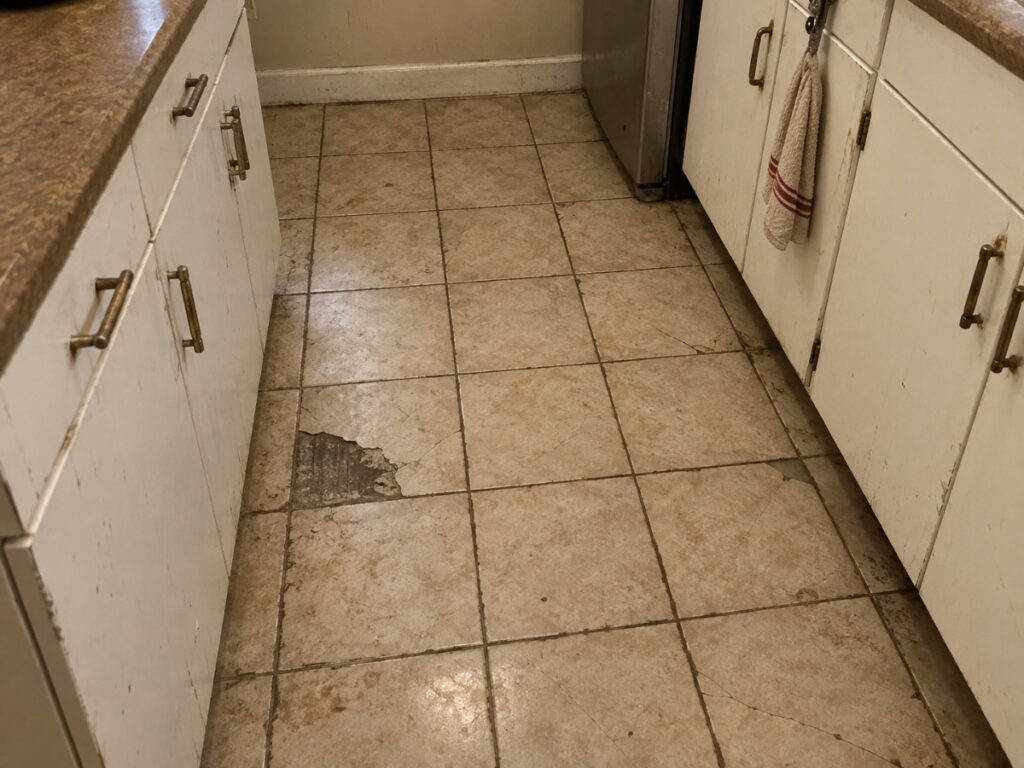
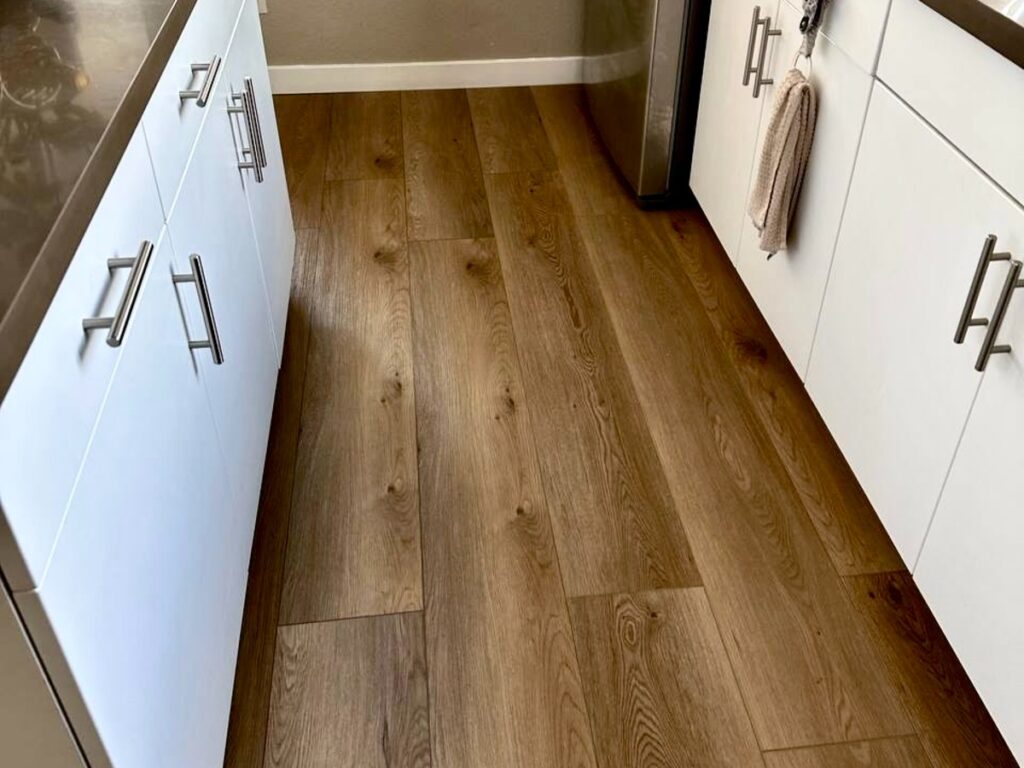
Cracked, stained tile in the kitchen run replaced with wide oak-look plank, laid through to the adjoining rooms.
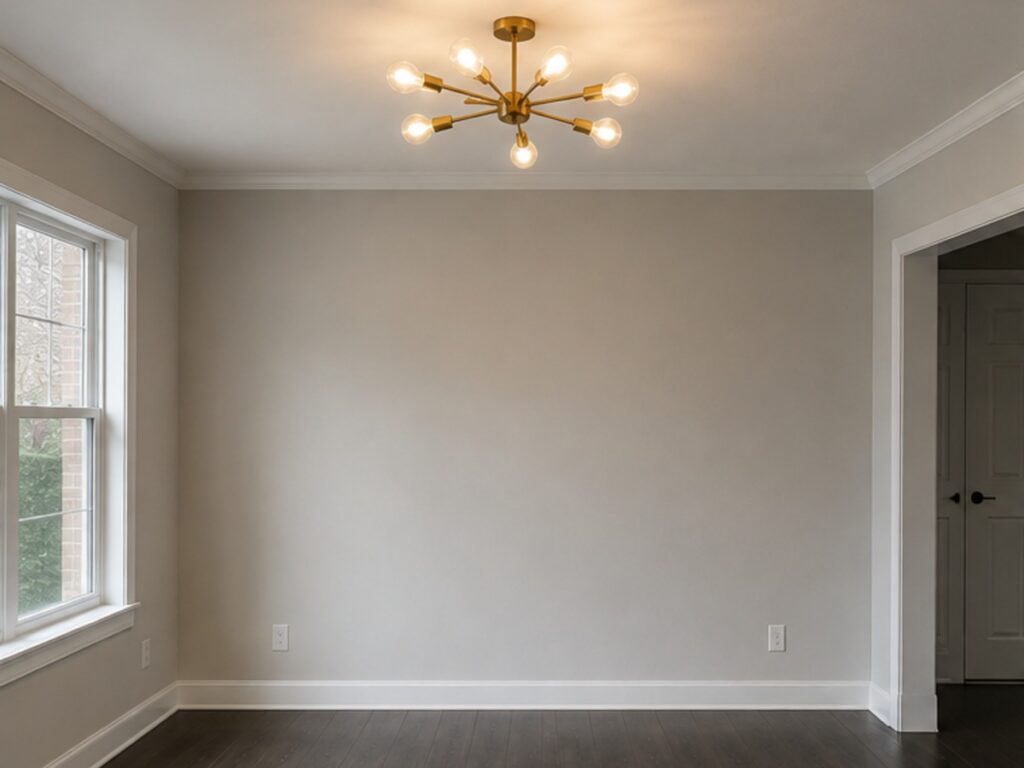
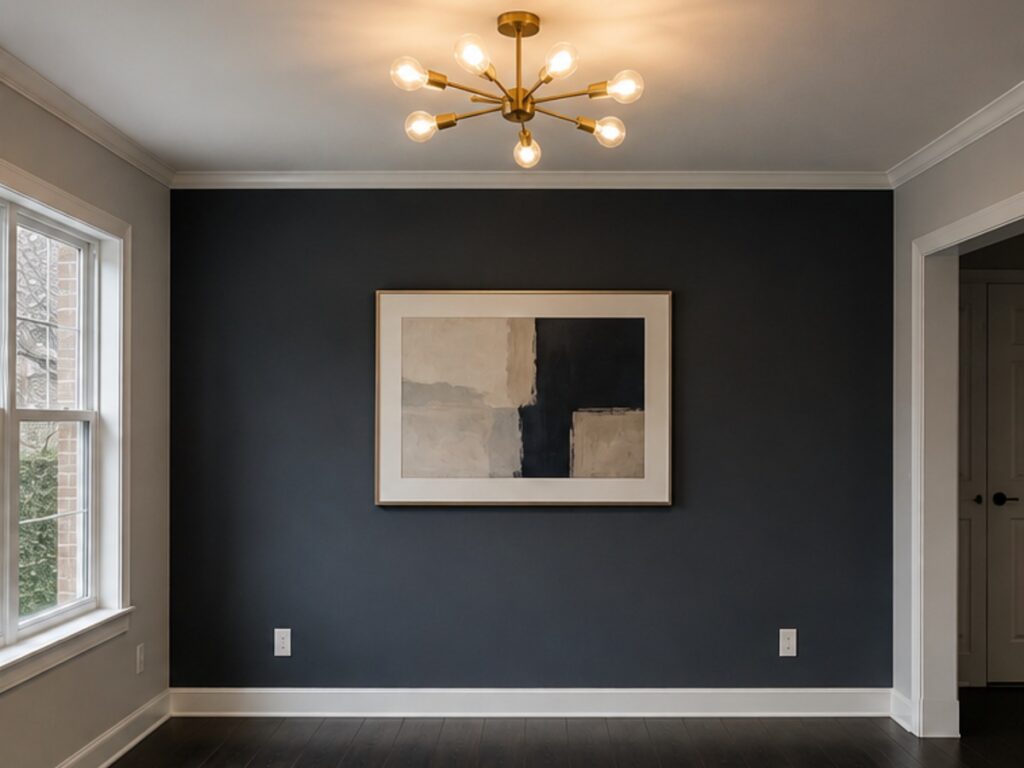
A flat, builder-beige room given one deep charcoal wall. Edges cut in by hand around the crown moulding, baseboards and outlets, so the white trim stays crisp and the brass fixture finally has something to sit against.
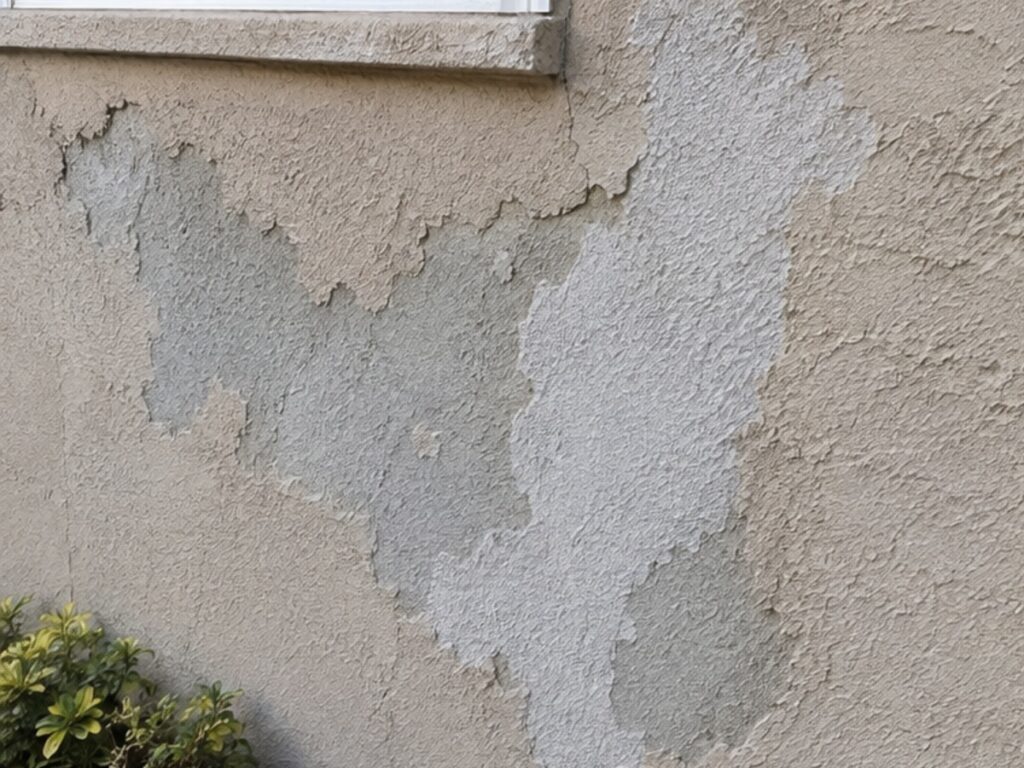
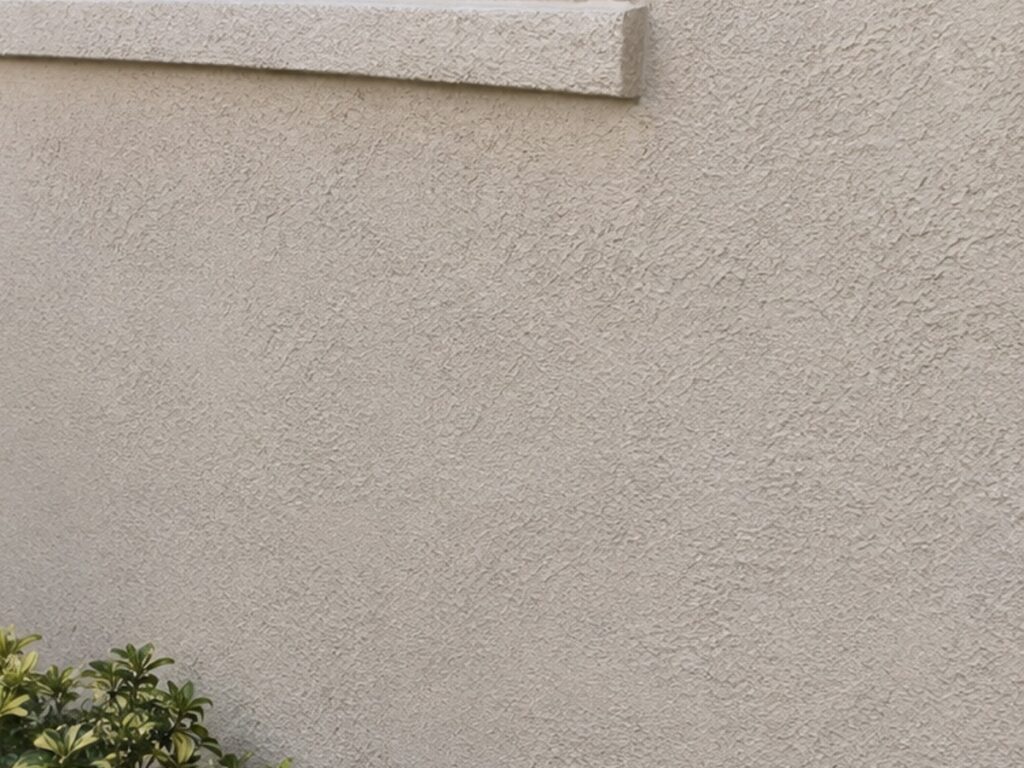
Blistered, delaminating stucco cut back to sound render, patched and re-textured to match the surrounding wall, then primed and repainted so the repair reads as part of the elevation rather than a patch.
No projects in that category yet.
Whether it’s one room or your entire home, we’ll help you bring your vision to life with a clear plan and a free estimate.